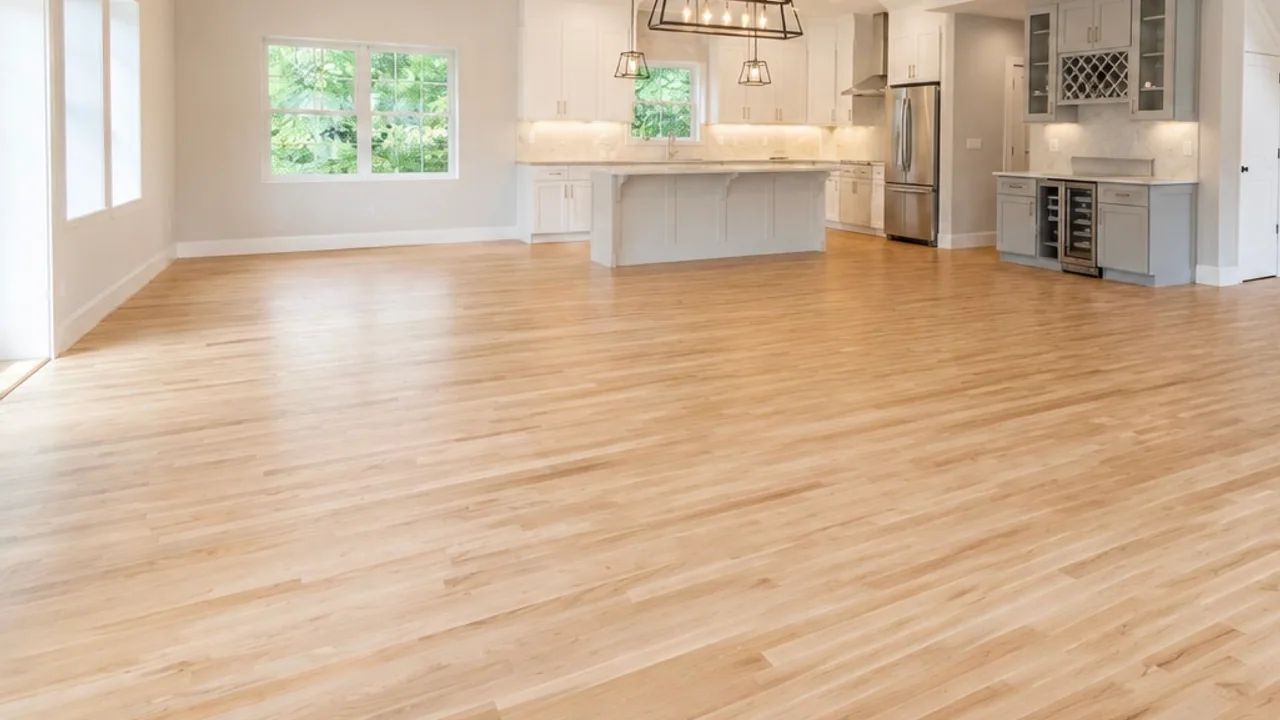
Recent work, town by town.
96 photographs from 13 recent projects — kitchens, entries, stairs, living rooms and finished lower levels.
Based in Northern New Jersey. Statewide reach.Photographed in the homes.
Grouped by town across Bergen, Hudson, Ocean, Passaic and Union counties. Each photograph opens full size.
Every photograph on this page is a finished Riftline floor in somebody’s home. None of it is a showroom, a manufacturer’s catalogue shot or a render, and none of it is stock.
They are grouped by town rather than by product because that is how the work actually divides. A house in Ridgewood and a house in Point Pleasant are different jobs — different subfloors, different light, different rooms open to each other — and sorting the photographs by floor type would flatten exactly the part worth seeing. Some houses here have two different floors in them, and you can see where one stops.
What is written under each town describes what is in the frames: the rooms, the tone of the floor, the pattern, and the fixed features that identify the house. Species, finish system and scope are not read off a photograph, because a finished white oak floor and a finished red oak floor are not reliably told apart in one. Where those facts appear, they came from the people who did the job. Where they are not known, they are left out rather than guessed at.
- 13 projects
- 96 photographs
- 13 towns
- 5 counties
Point Pleasant, NJ
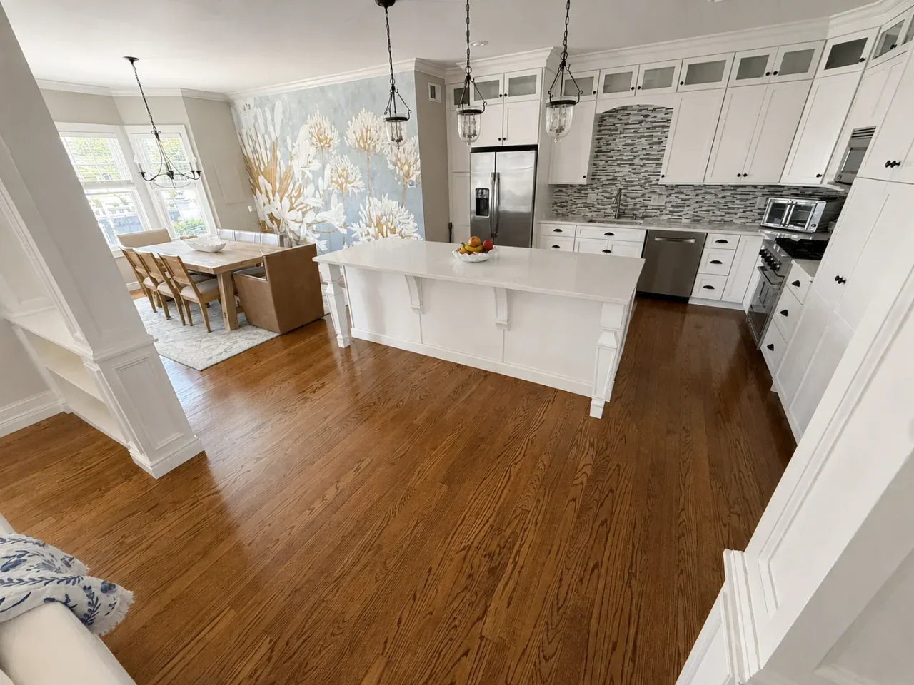
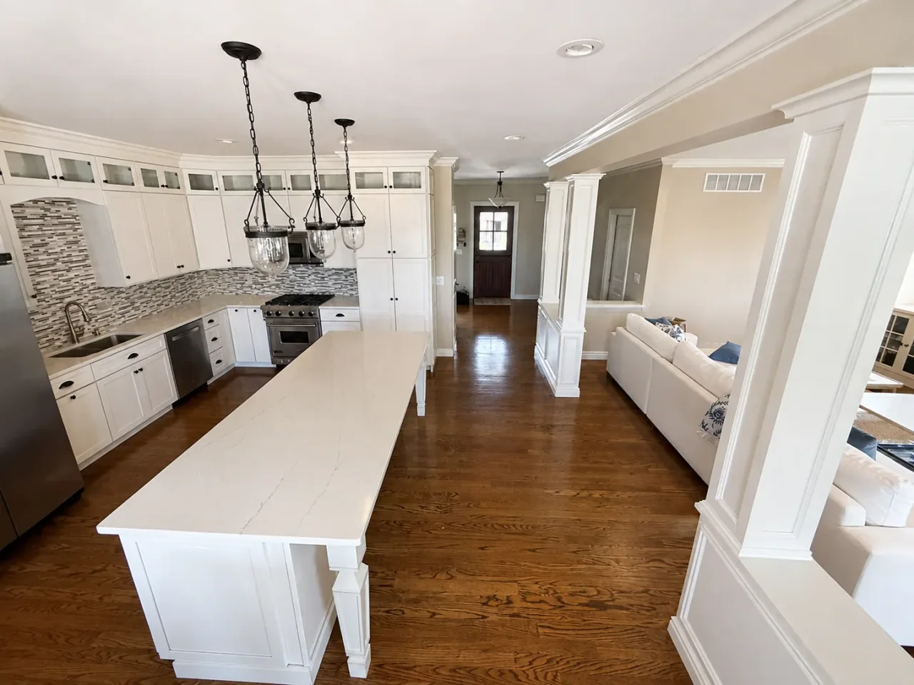
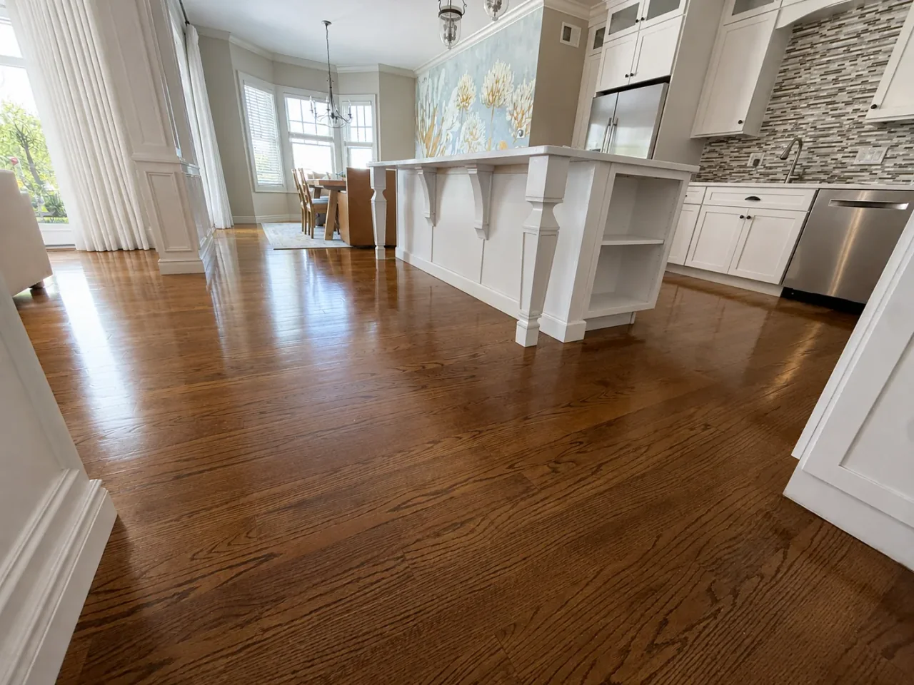
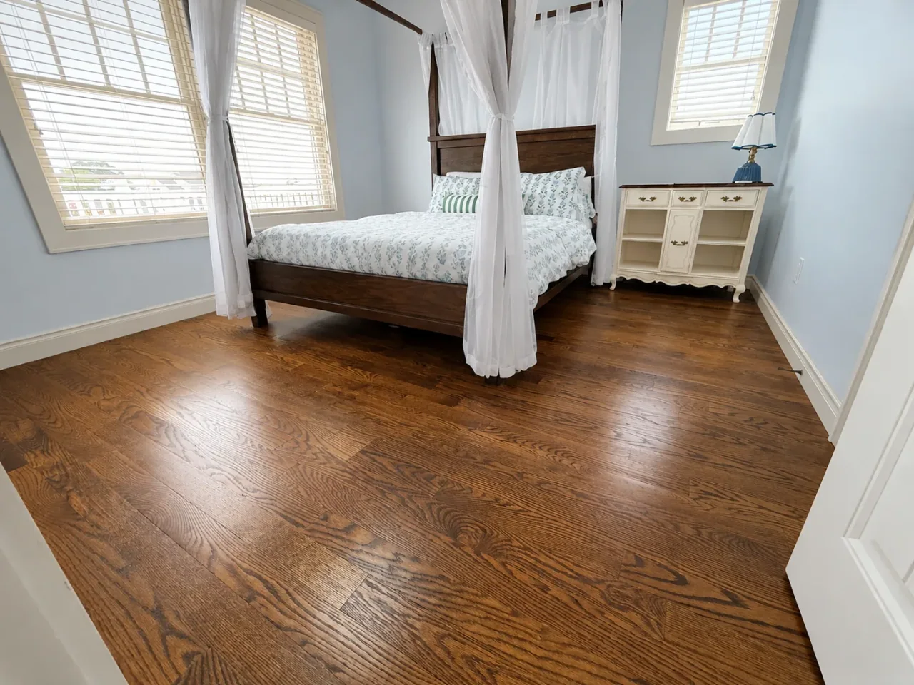
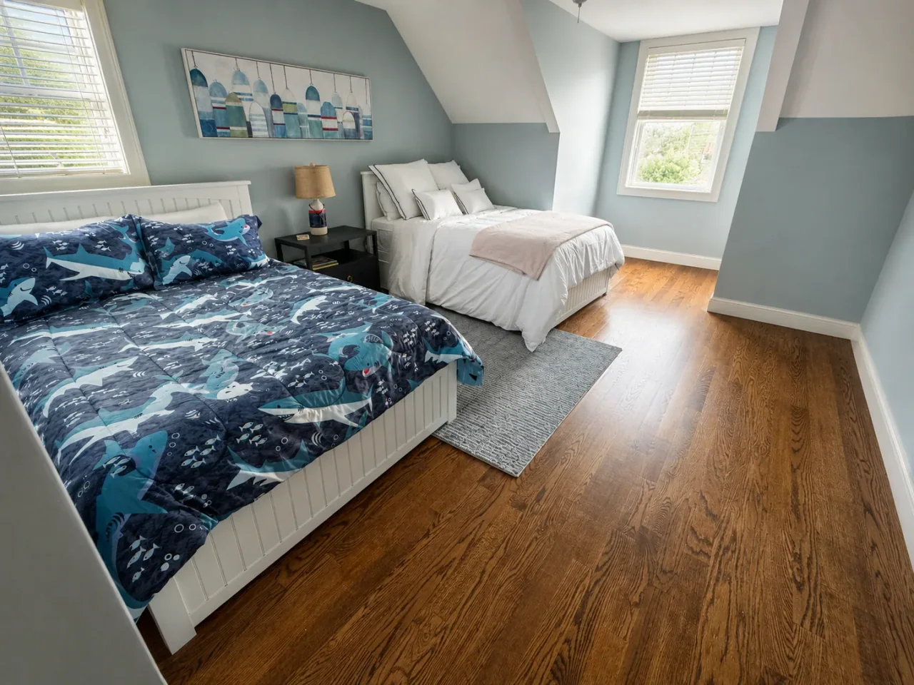
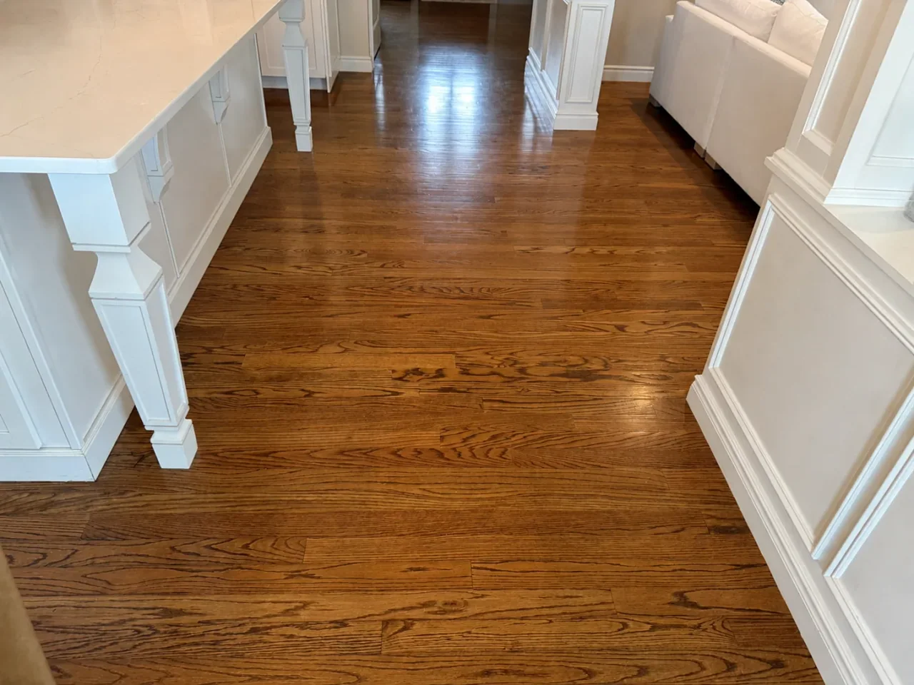
Fourteen photographs of a refinished red oak floor carried through the whole main level — kitchen, island, dining area, hallway and front entry — then up the stairs and into the bedrooms above. The stair treads and landing were matched to the surrounding floor rather than left to contrast with it. The last frame is close enough to read the grain.
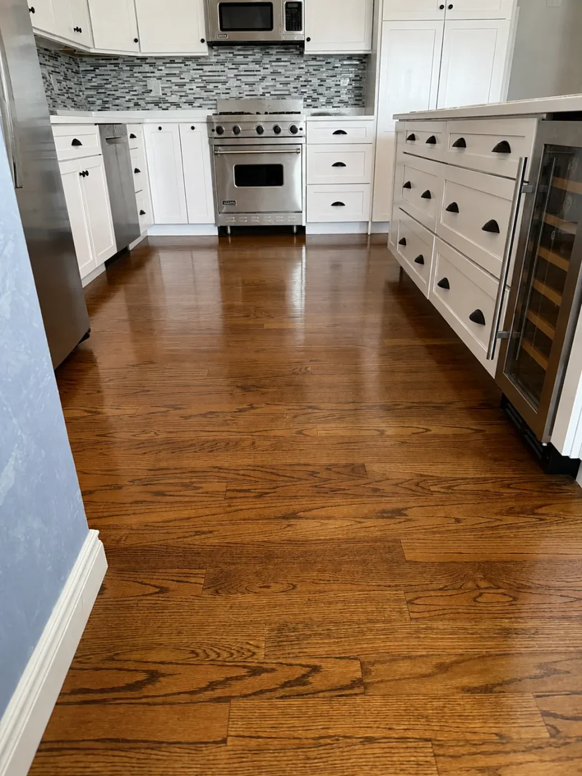
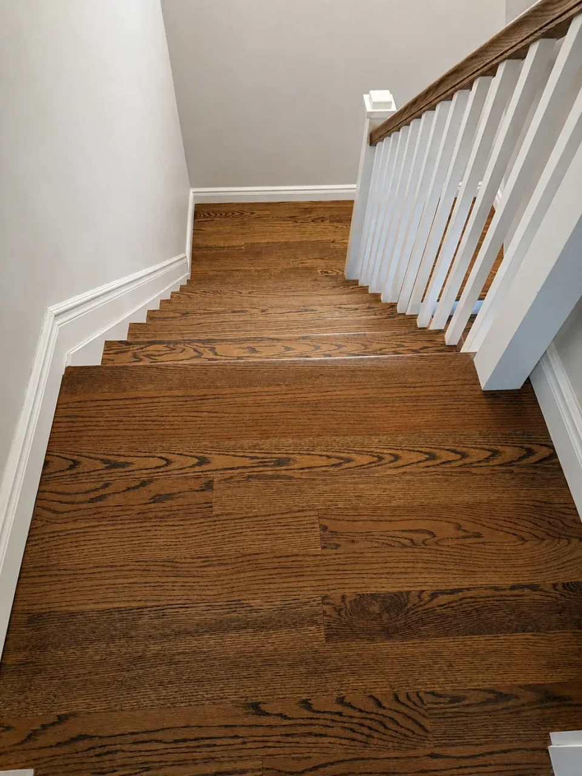
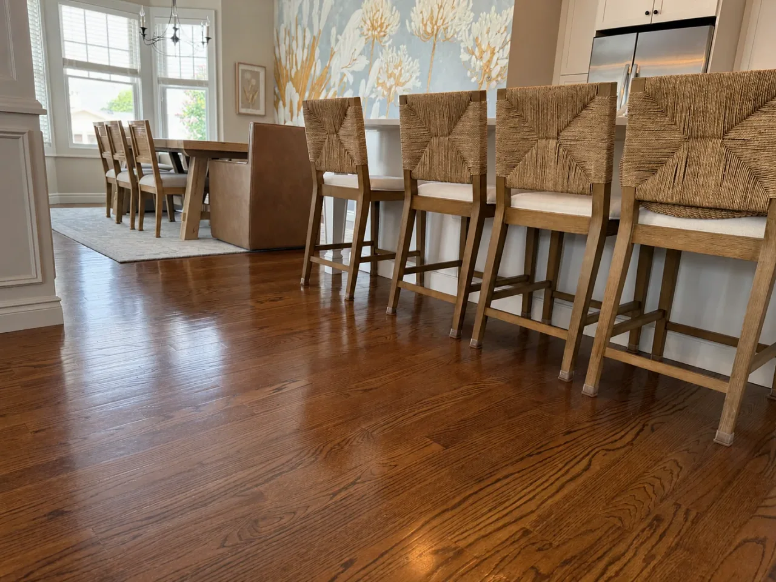
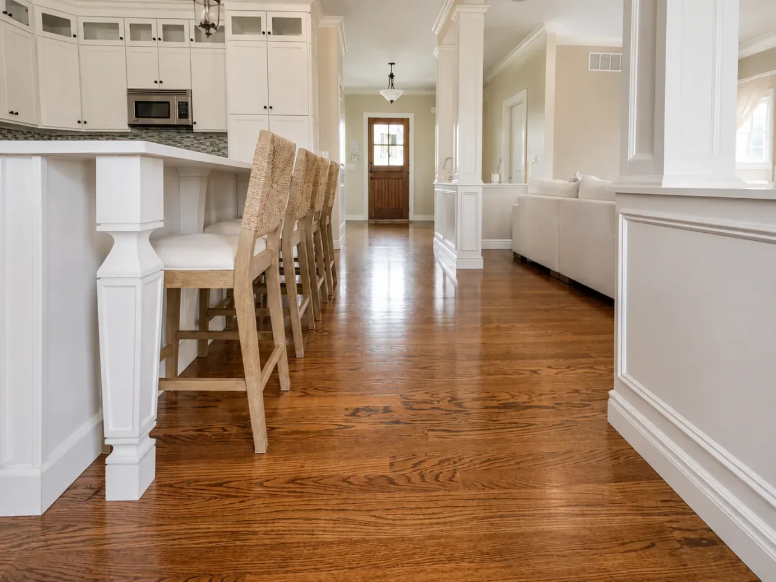
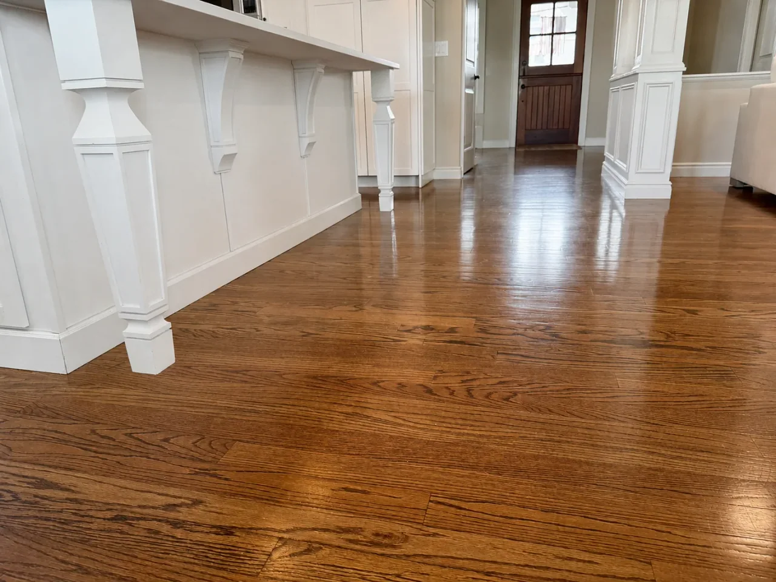
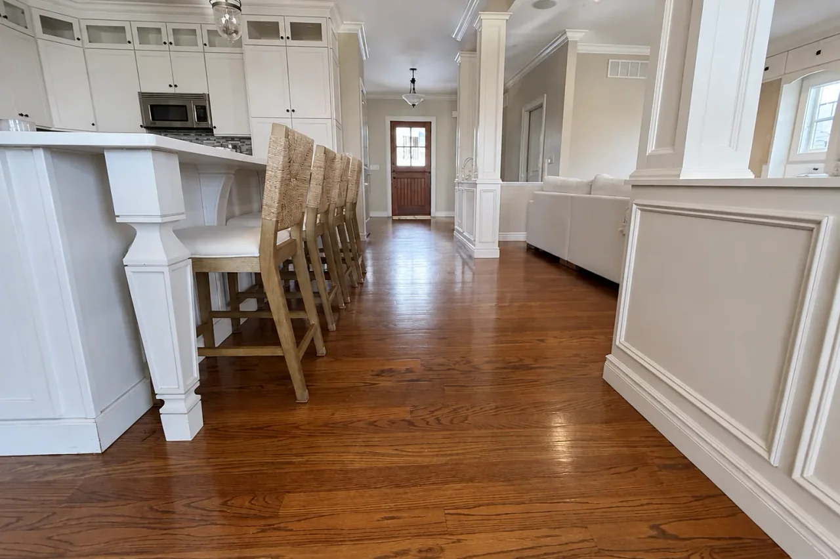
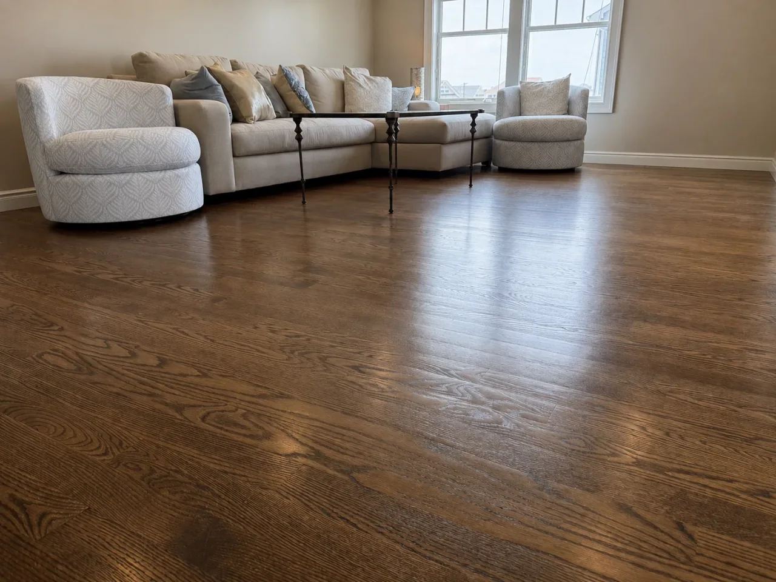
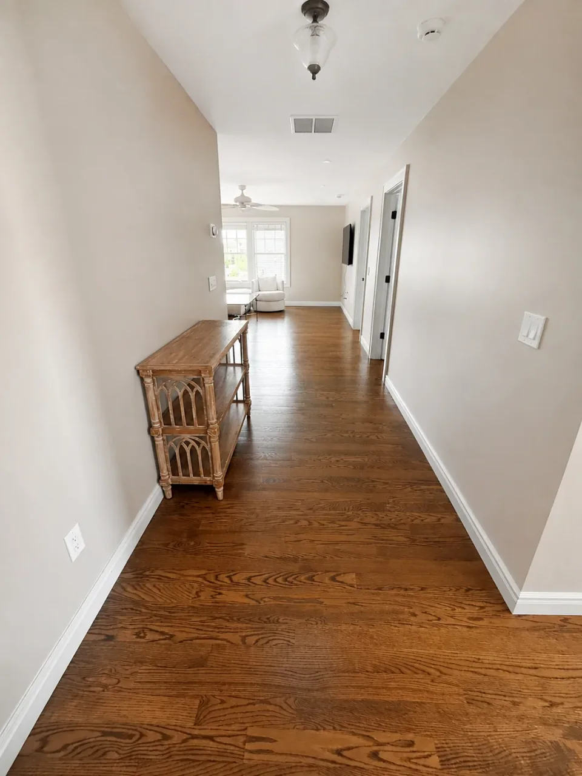
Ridgewood, NJ
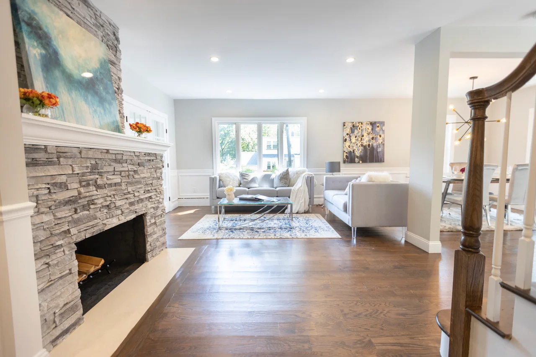
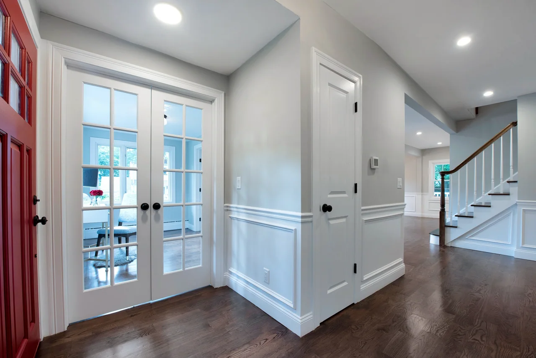
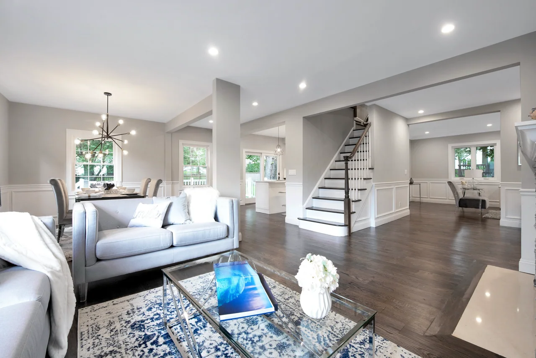
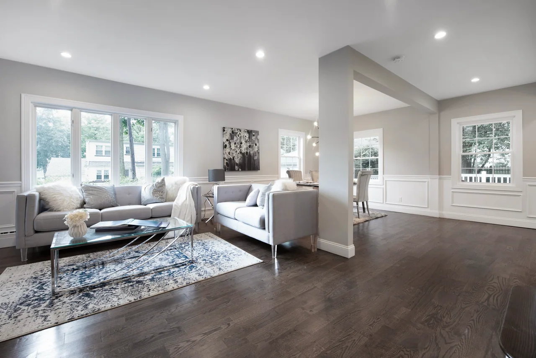
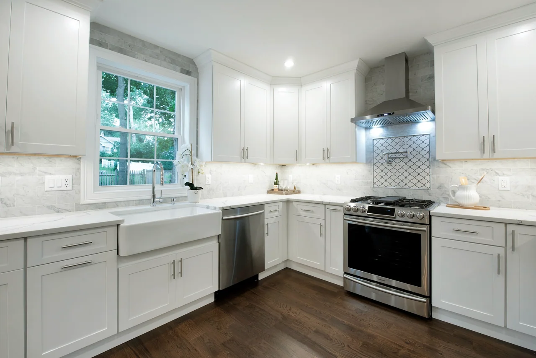
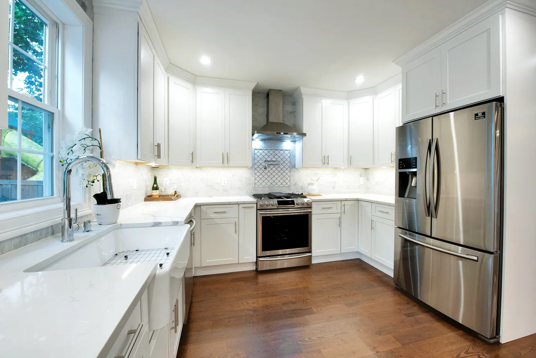
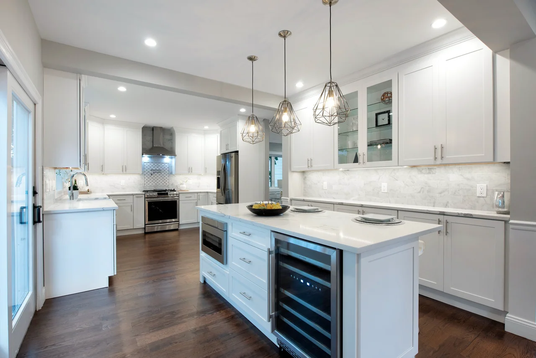
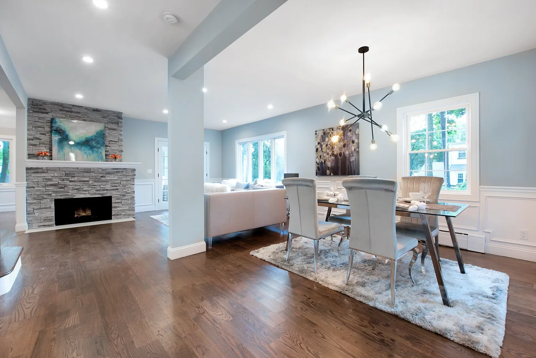
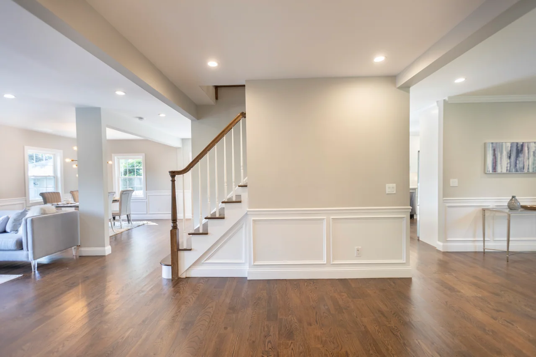
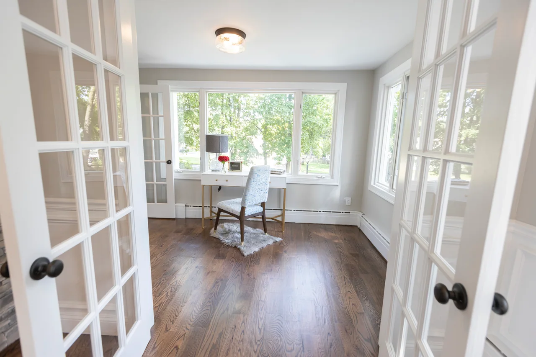
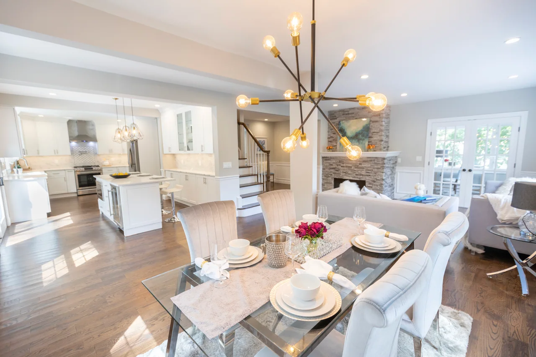
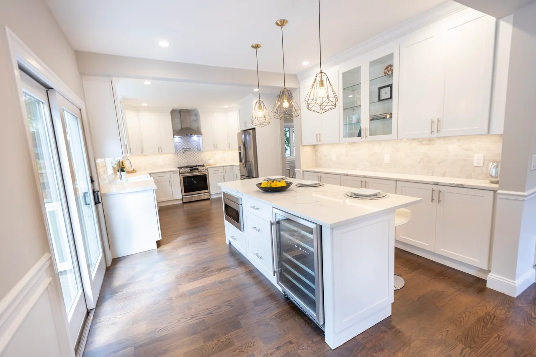
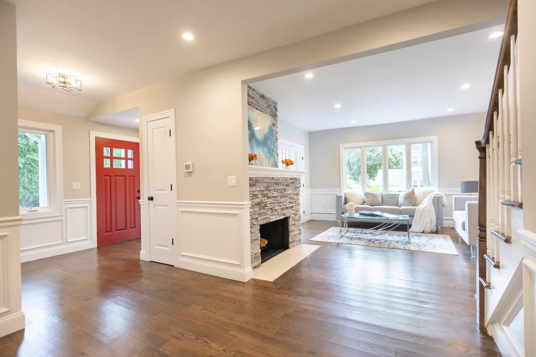
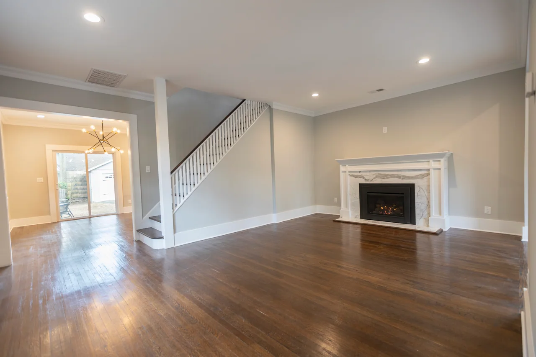
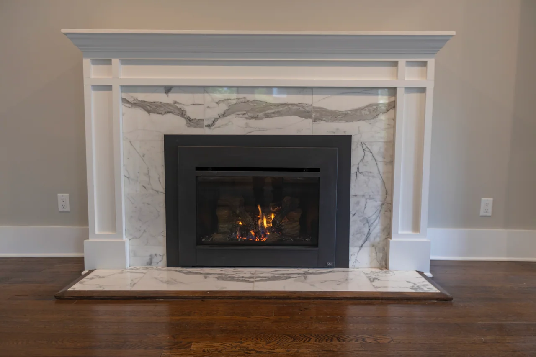
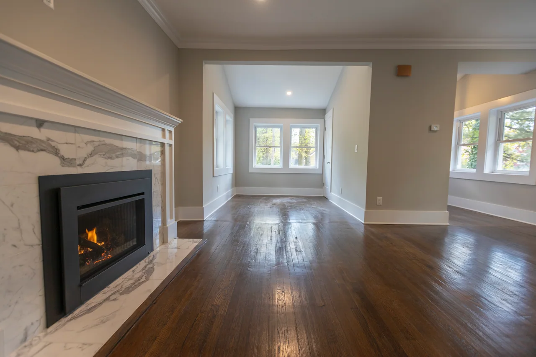
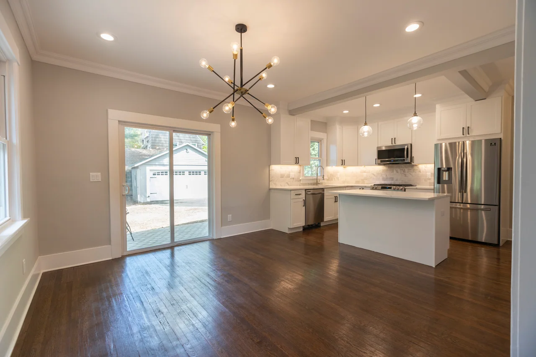
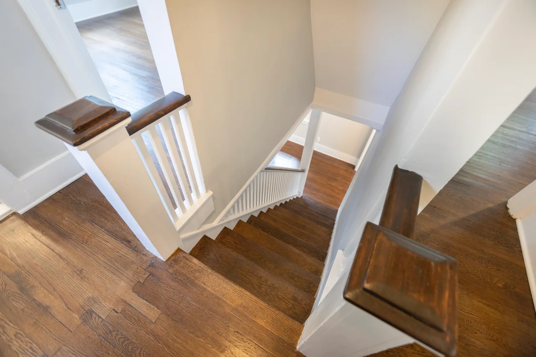
The largest set here. Eighteen frames of a dark-stained floor through an open main level: past a floor-to-ceiling stone fireplace, through the kitchen and dining area, into a home office behind a pair of glass French doors, and out to an entry hall with a red front door. The staircase was taken in the same dark tone, treads and landing included, and two frames look straight down it.
Franklin Lakes, NJ
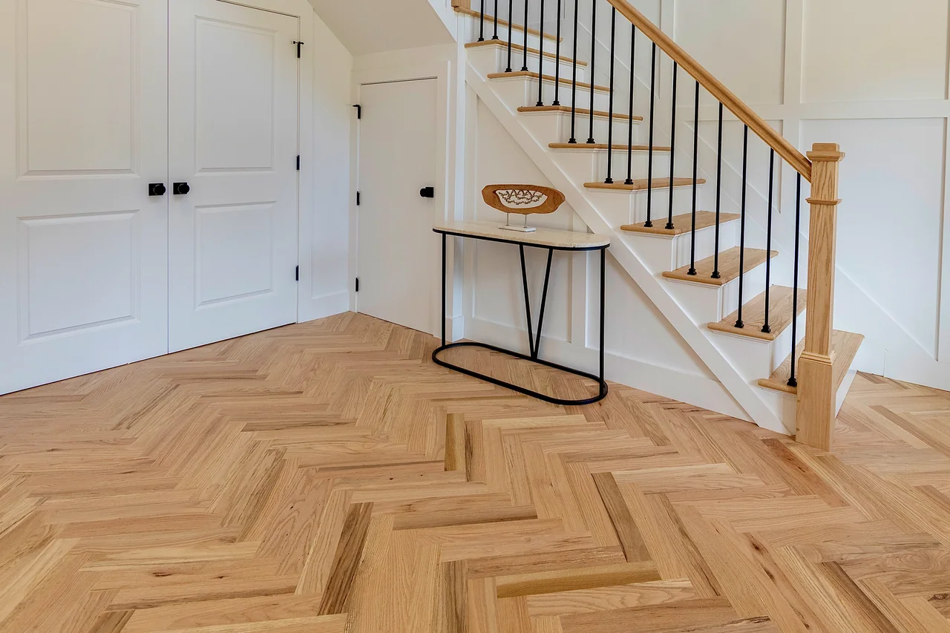
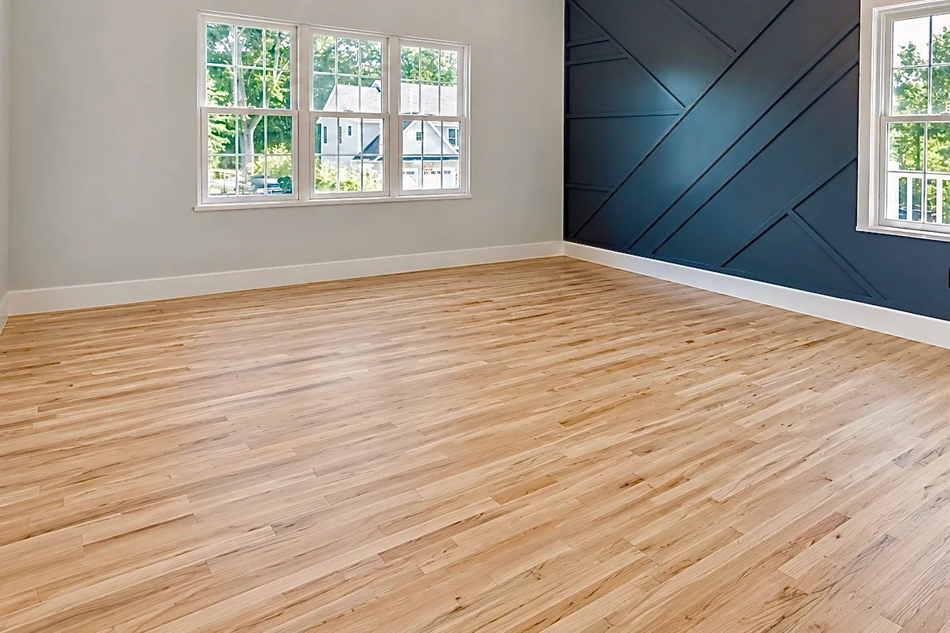
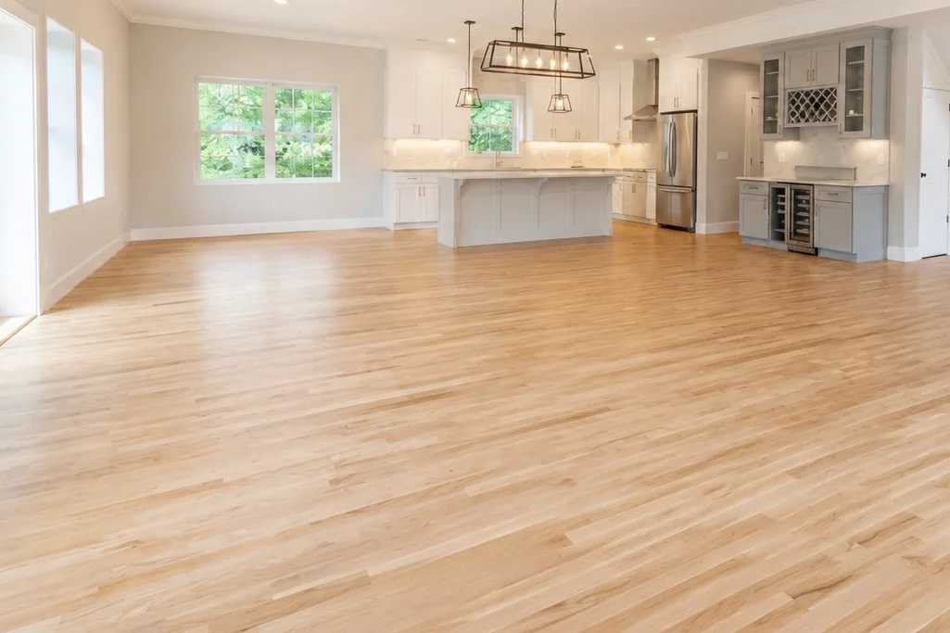
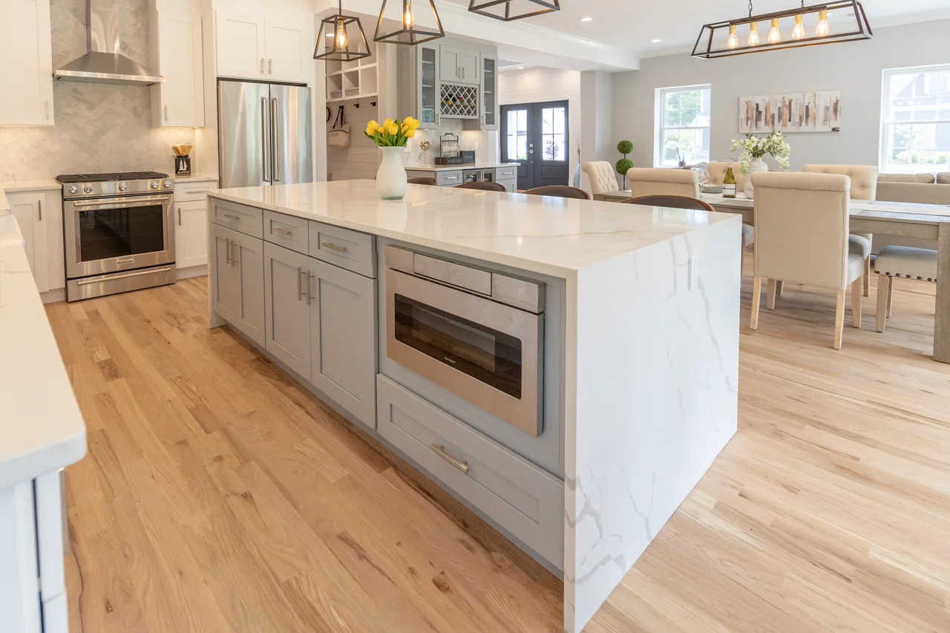
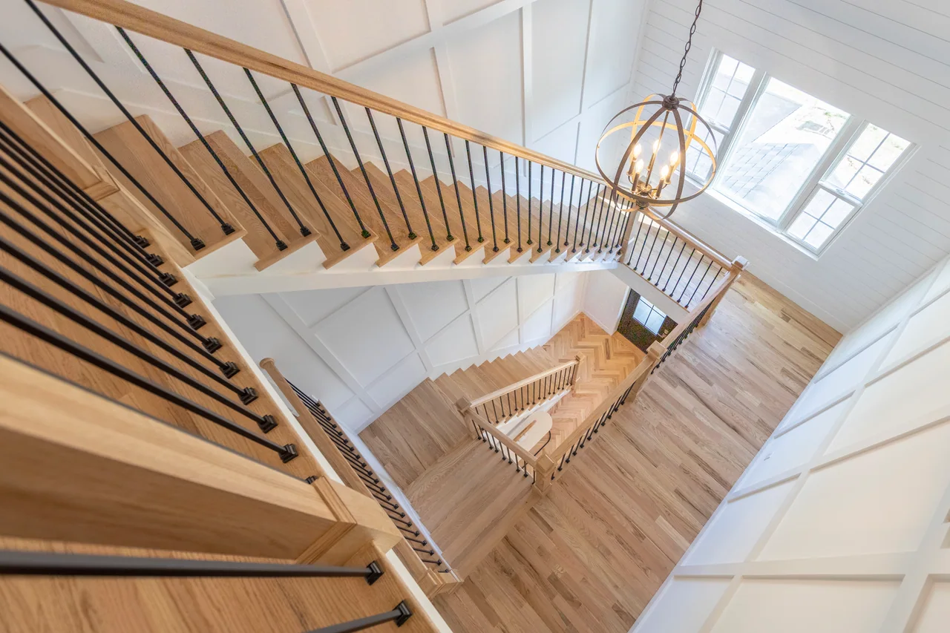
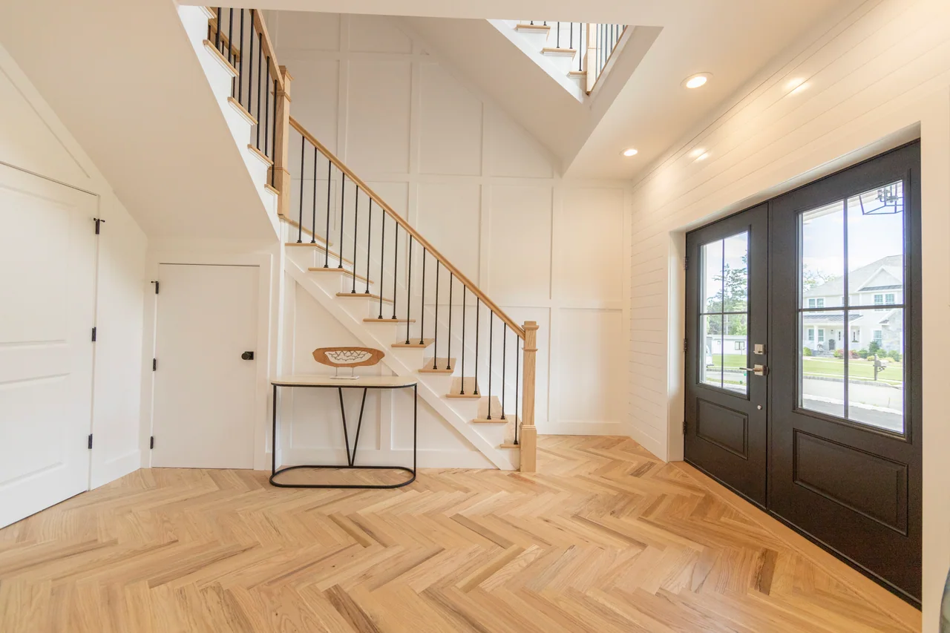
Two patterns in one house. The entry hall and the area inside the front door are laid in herringbone — plank ends cut square, meeting at right angles — while the main level runs pale plank through to the kitchen. Both stairwells are shot from above, looking down past black metal balusters.
Looking for something like this in your own home?
Your name, a number and your town is all we need to get back to you. Call or text works too — whichever is easier.
Use the full form →Westwood, NJ
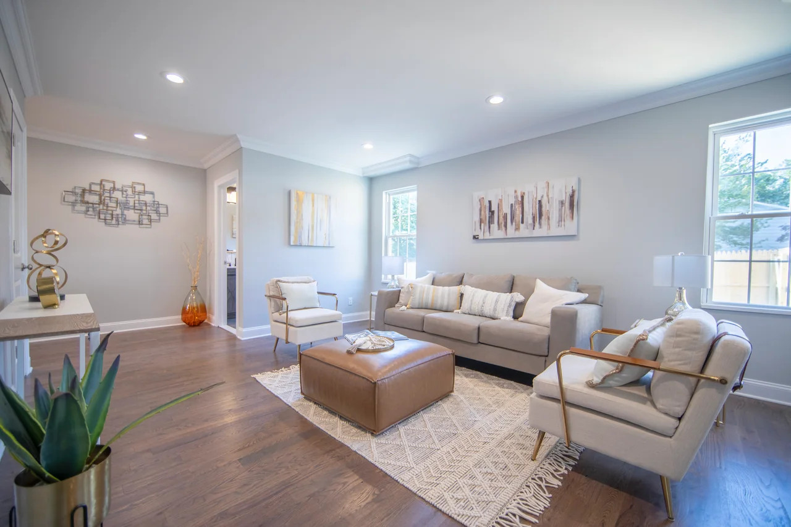
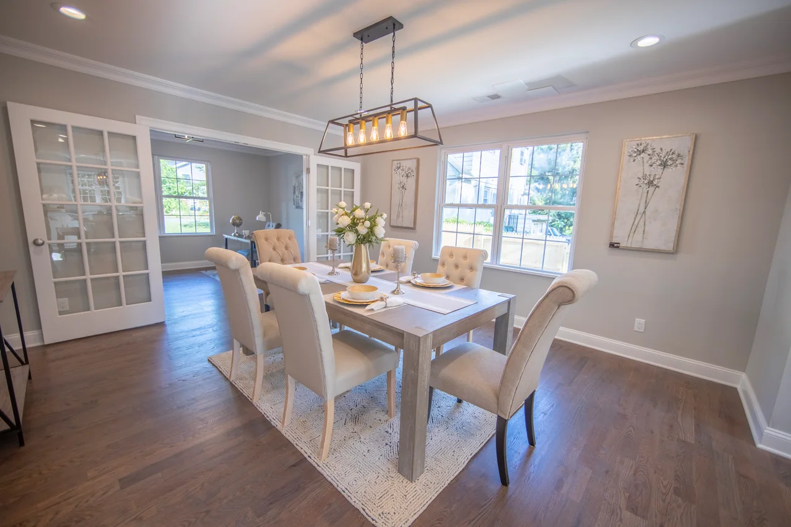
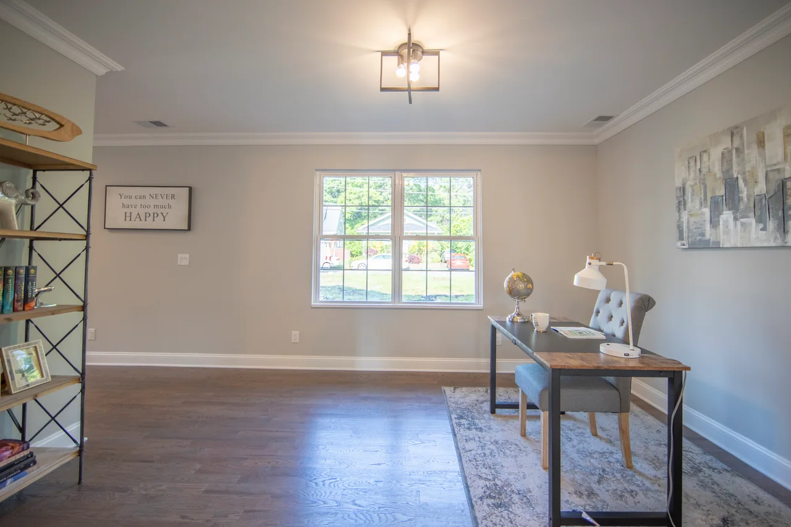
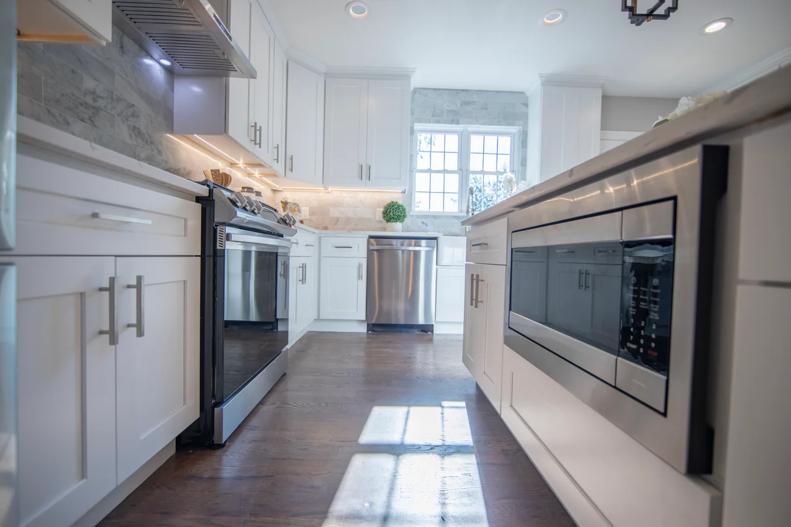
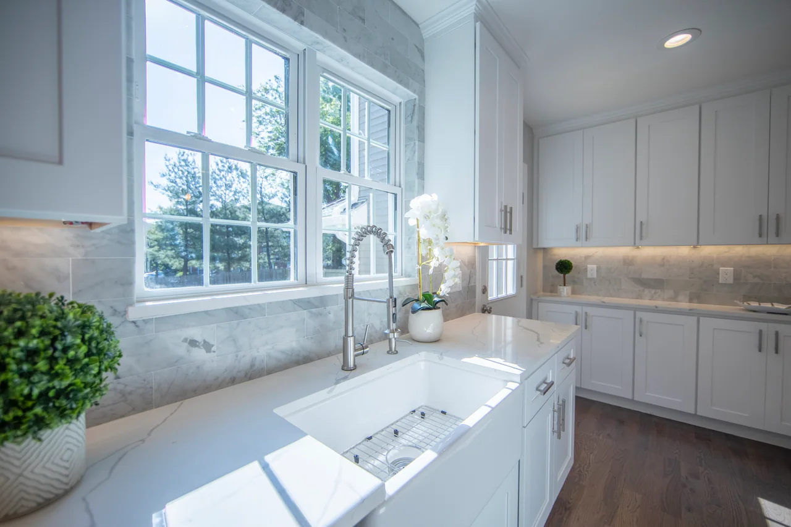
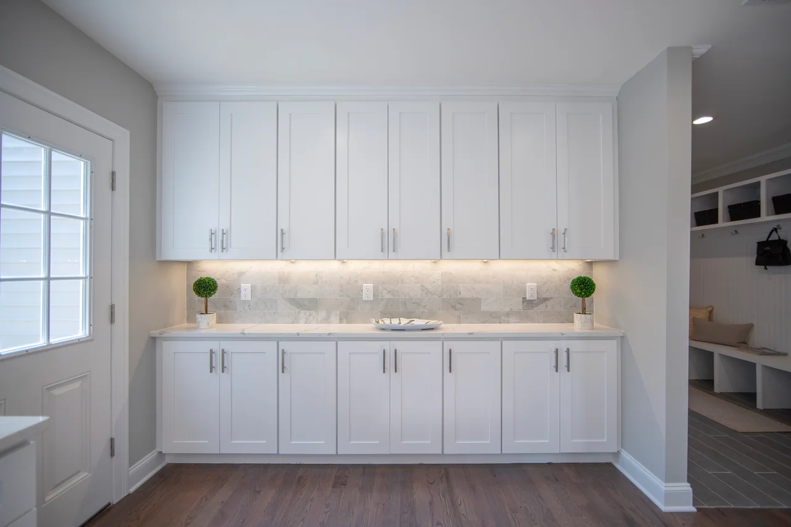
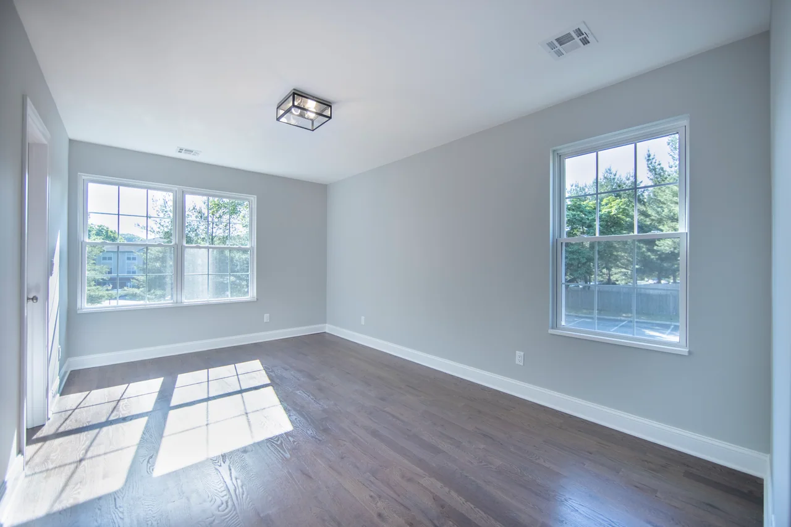
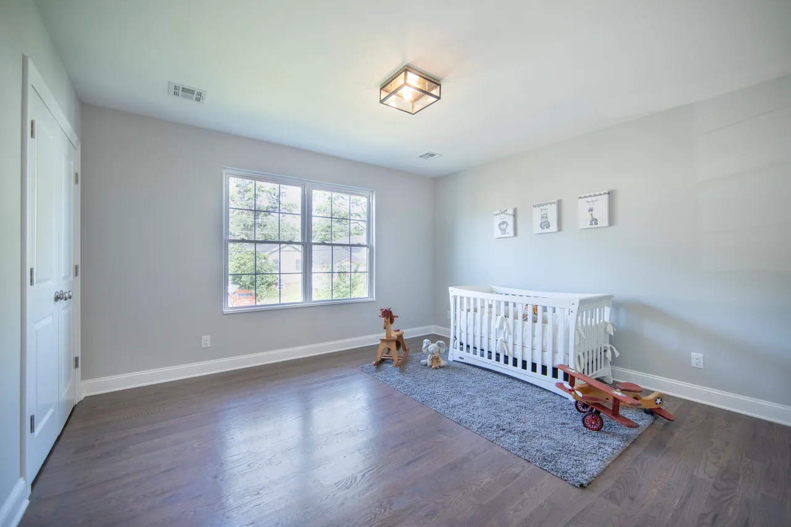
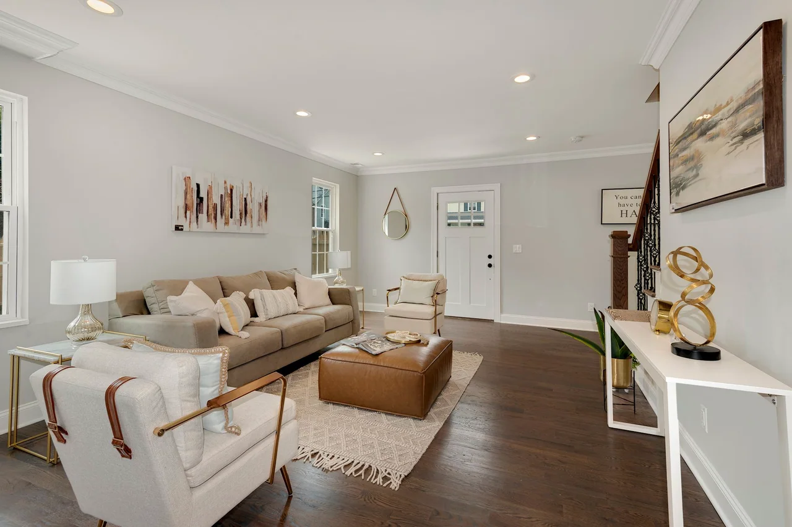
Nine rooms in a medium-brown floor: living room, dining room, a small office with open shelving, the kitchen, a butler’s pantry with the mudroom beyond it, and a nursery. It reads as one continuous surface from the front entry through to the back of the house.
Berkeley Heights, NJ
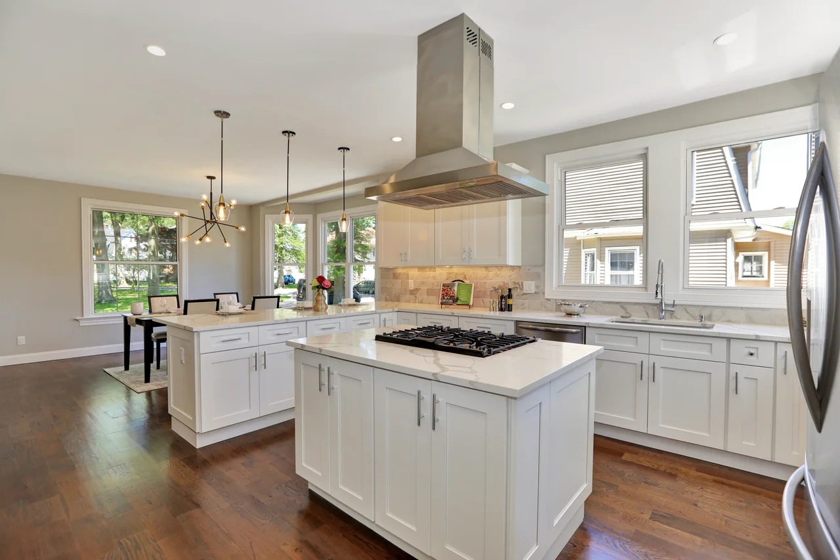
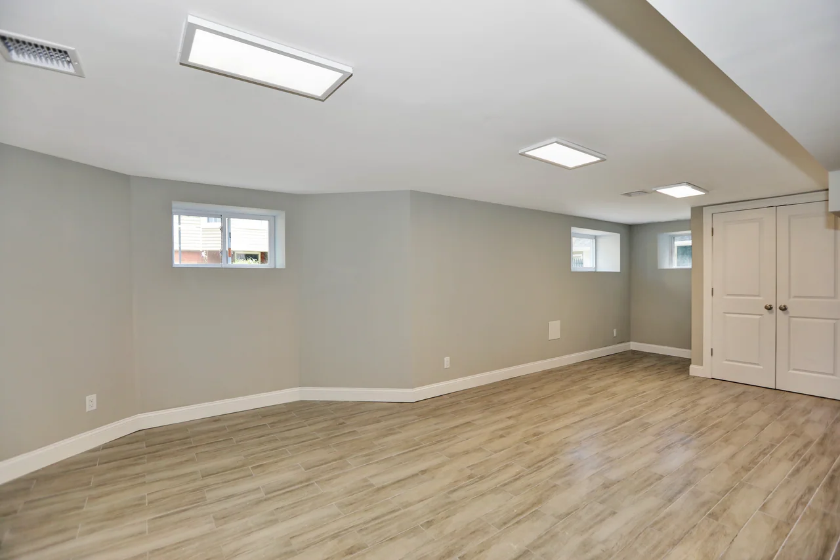
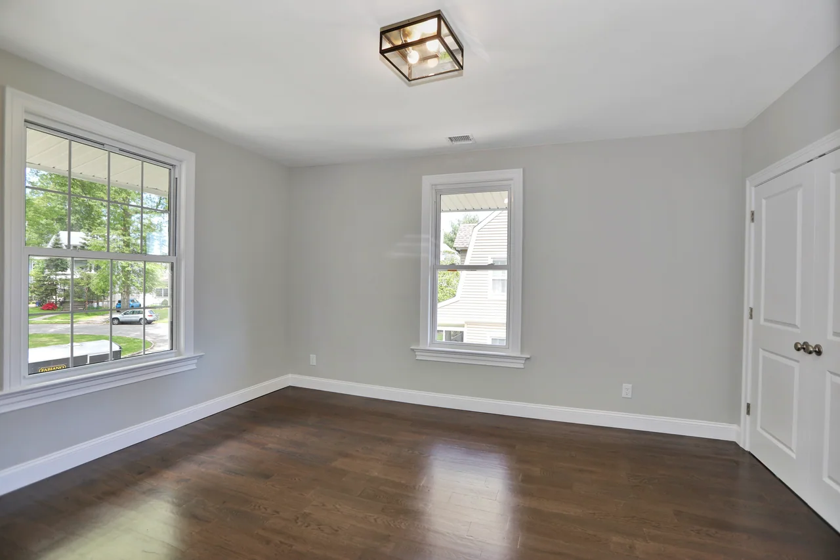
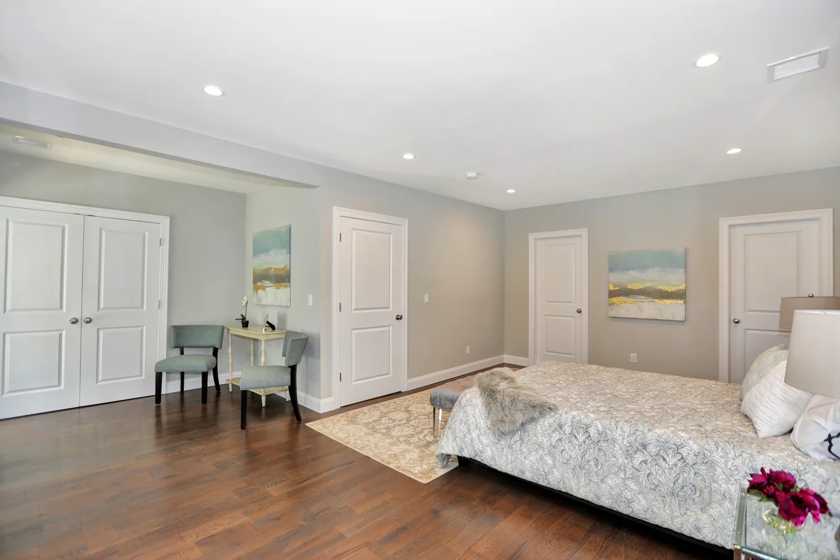
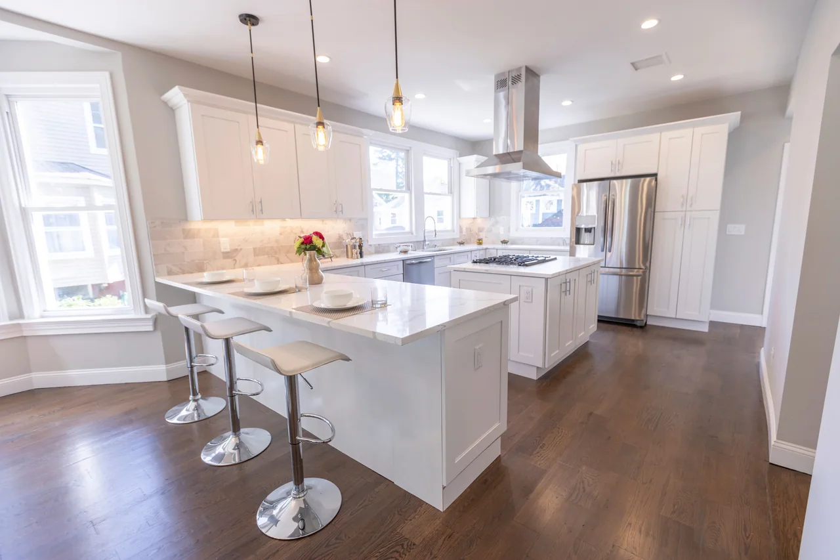
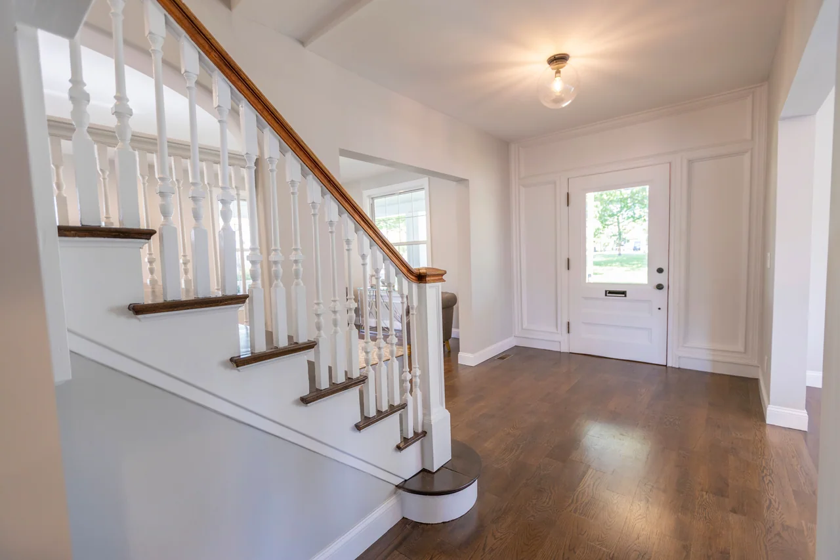
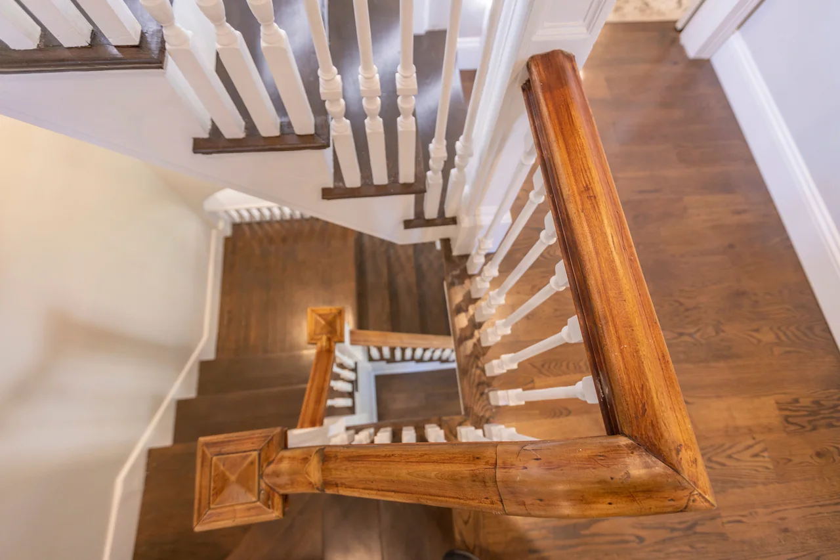
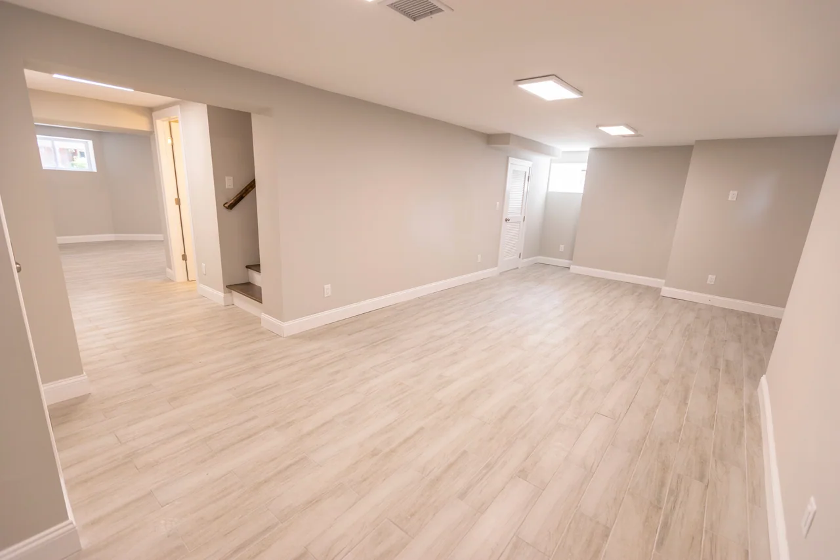
Two floors, and not the same flooring on both. Warm hardwood covers the main level — entry hall, kitchen, dining area, a staged bedroom — while the finished lower level runs wide light plank beneath high hopper windows. One corner room upstairs was taken in a darker tone. The stairwell frame looks down past white turned balusters onto dark treads and square newel posts.
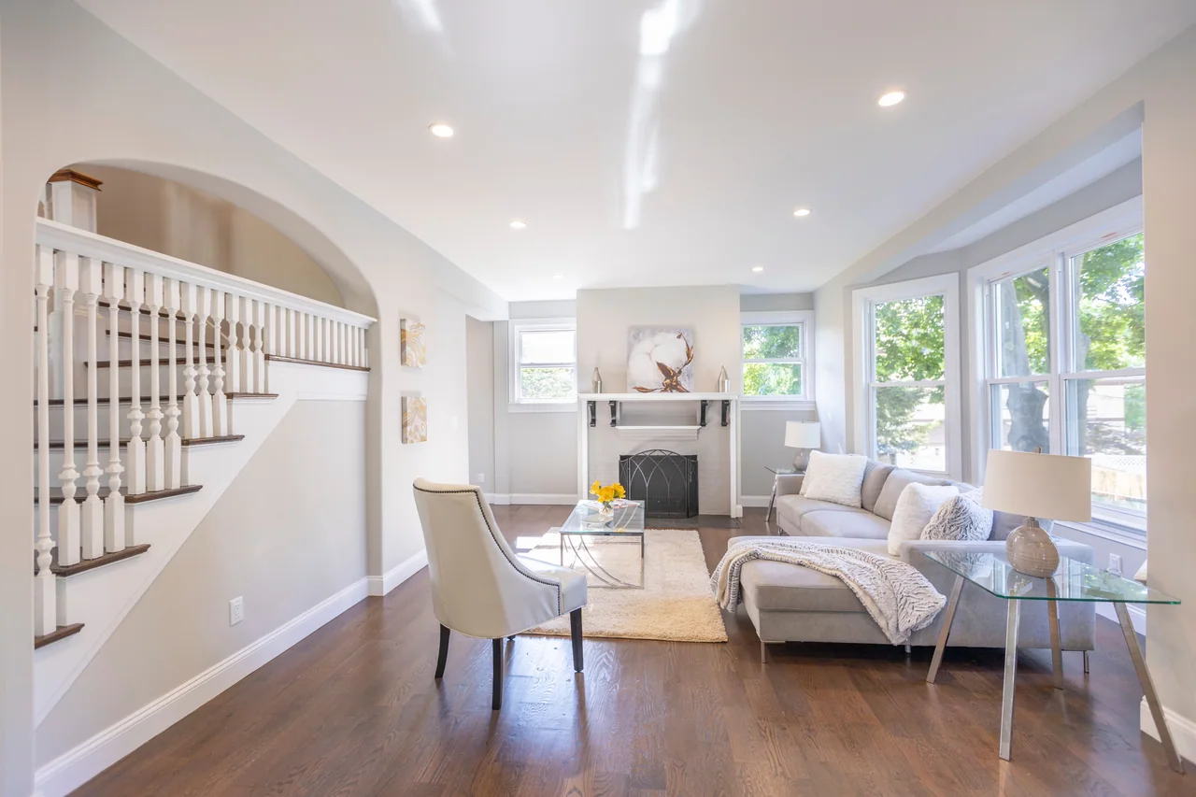
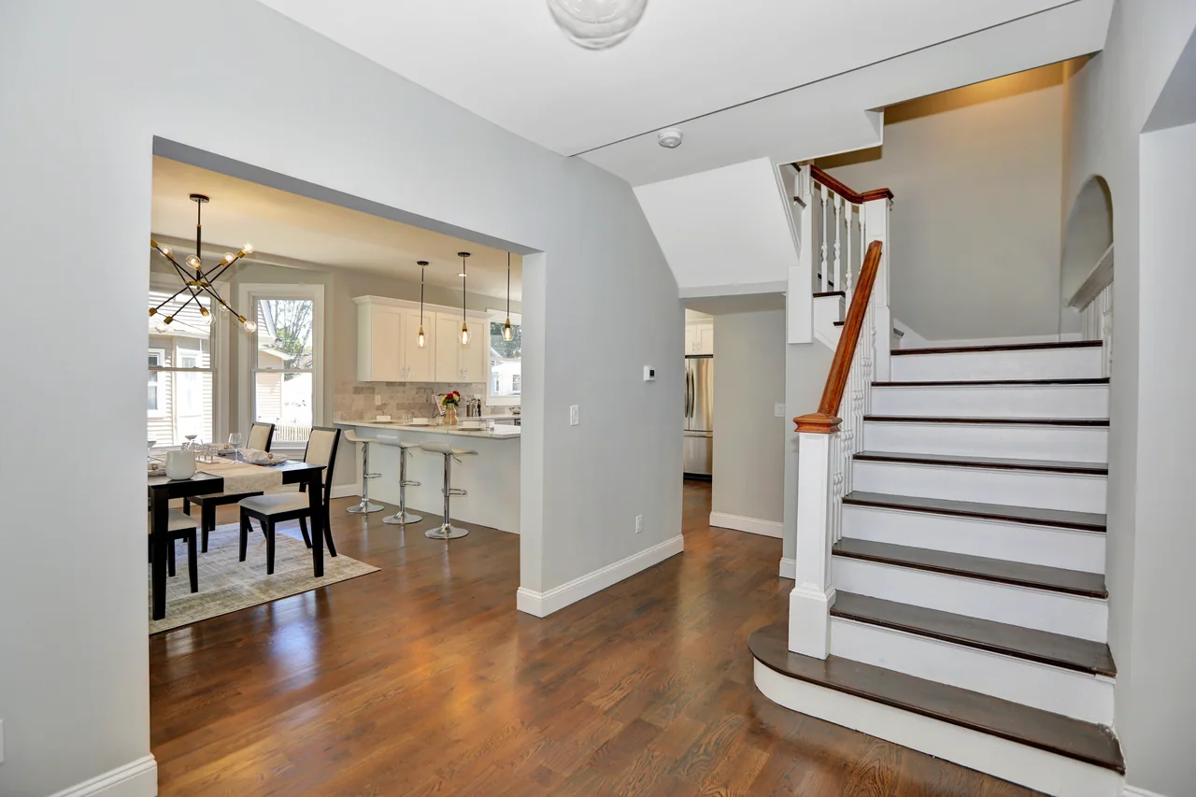
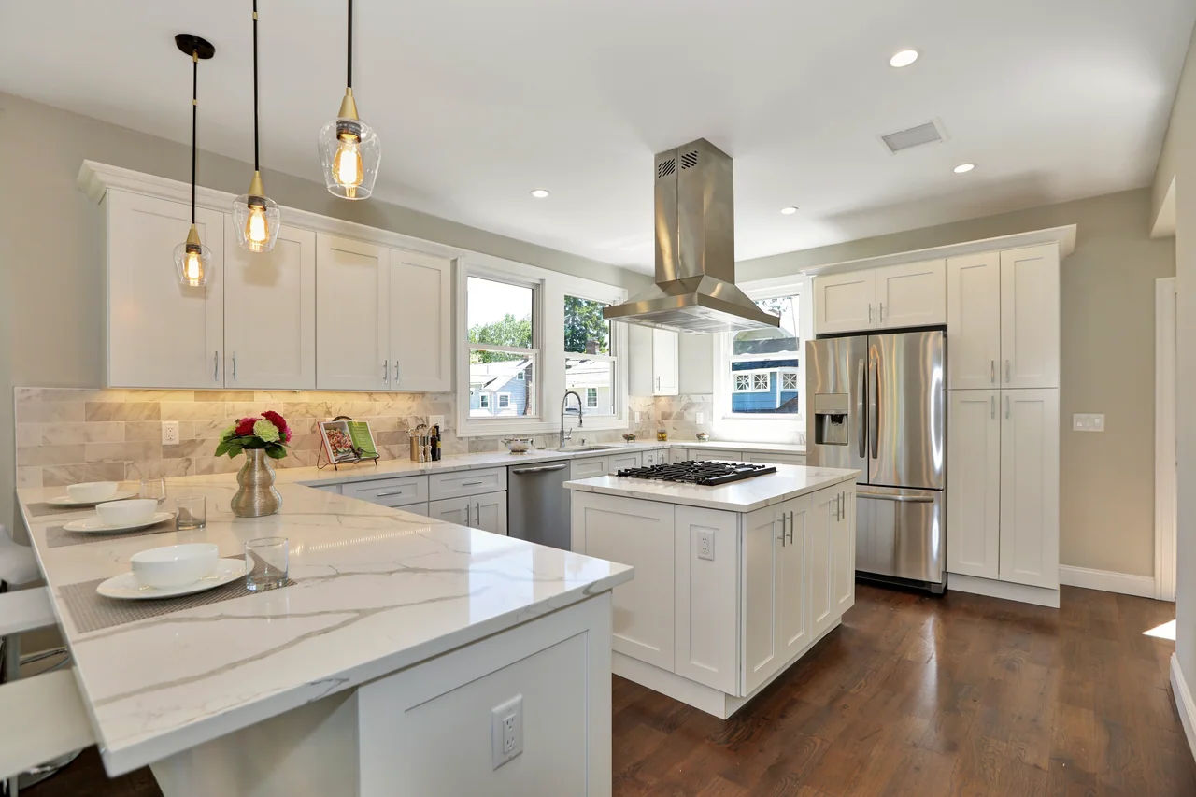
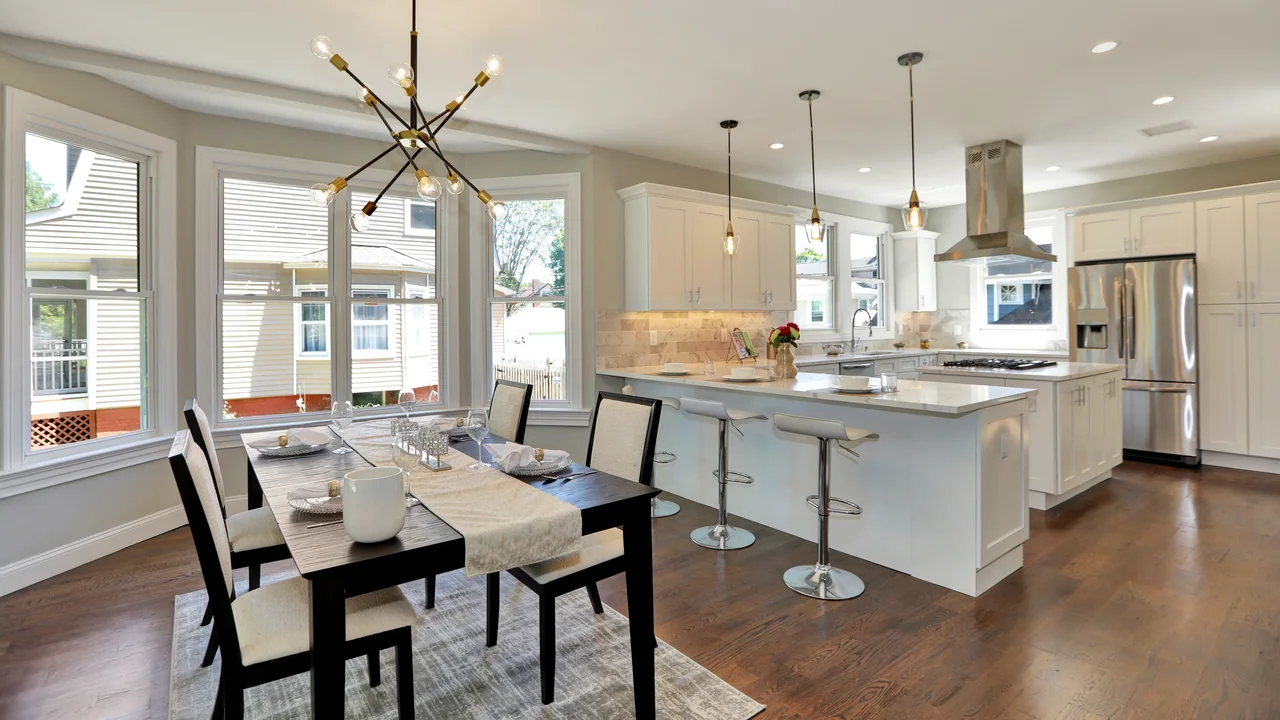
Hasbrouck Heights, NJ
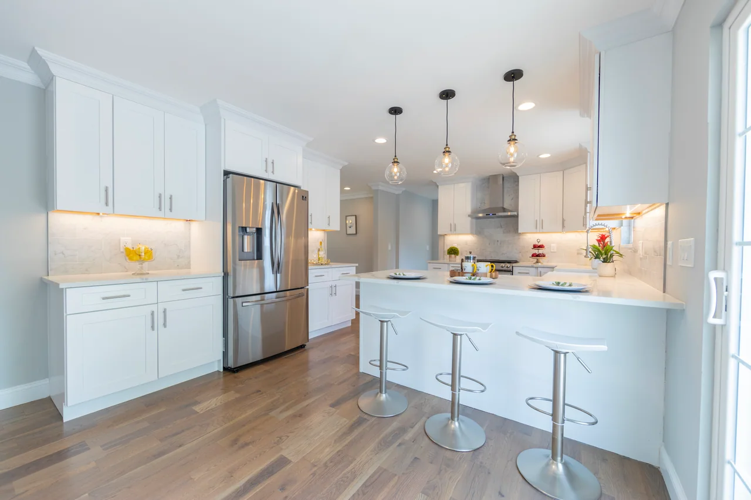
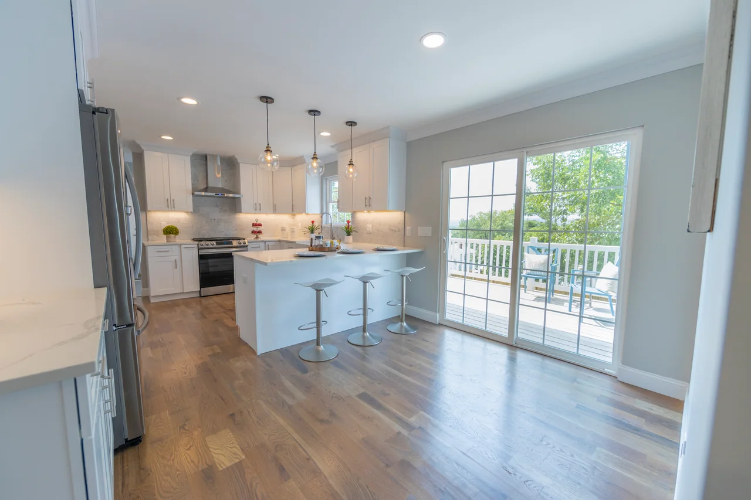
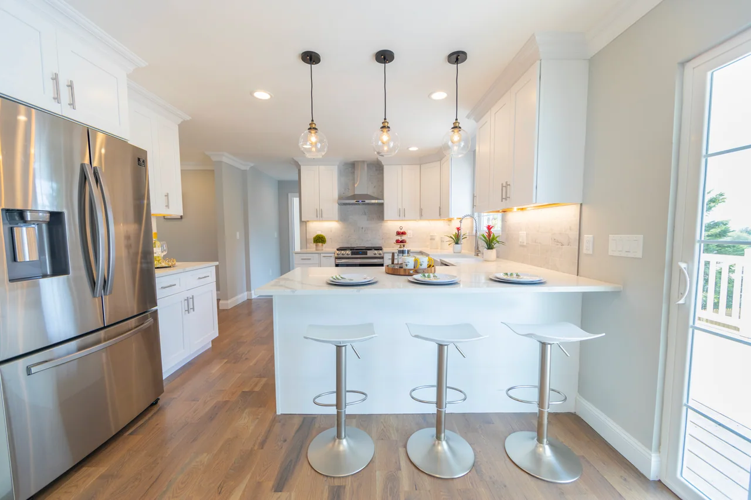
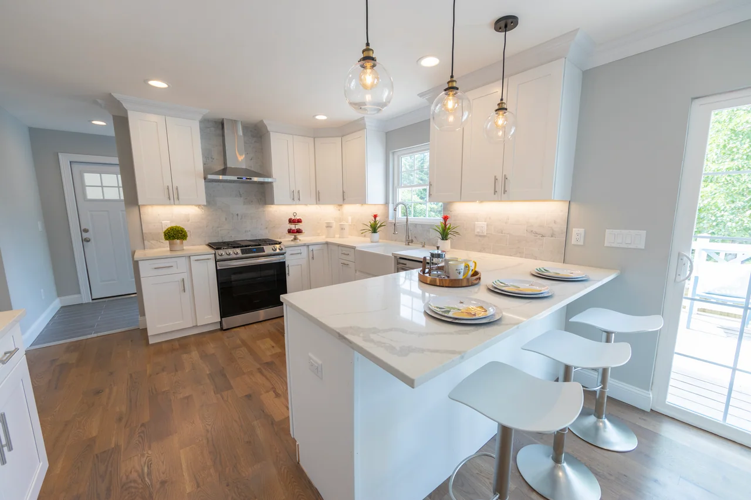
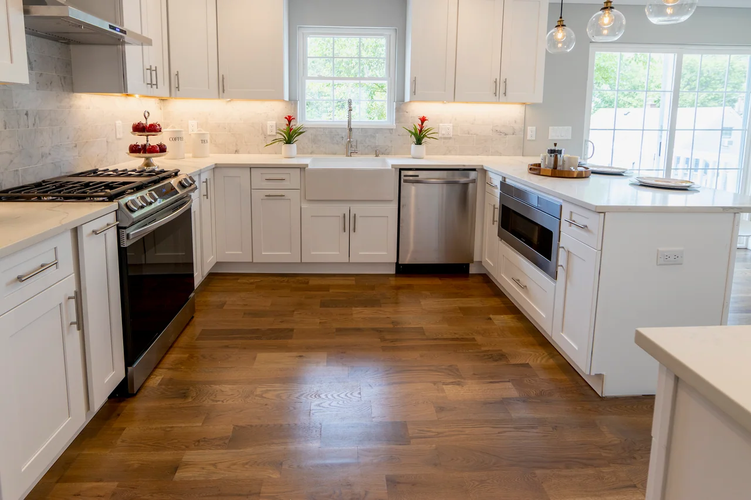
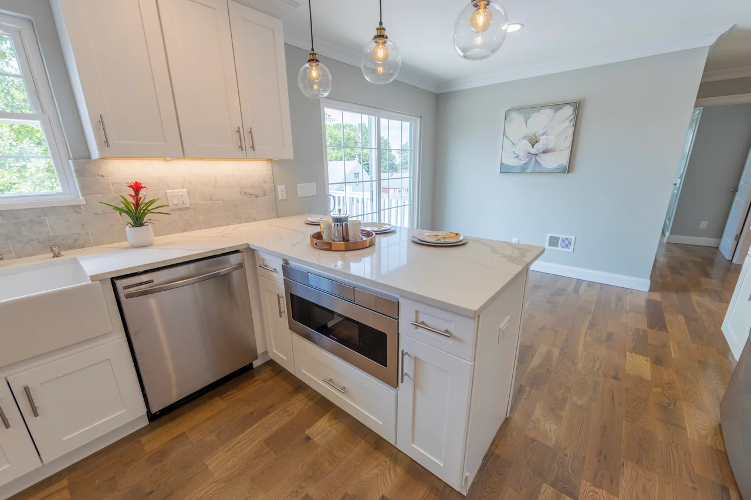
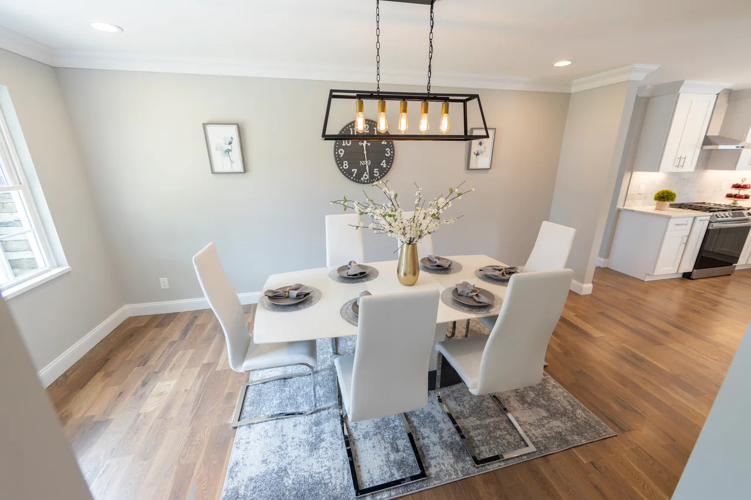
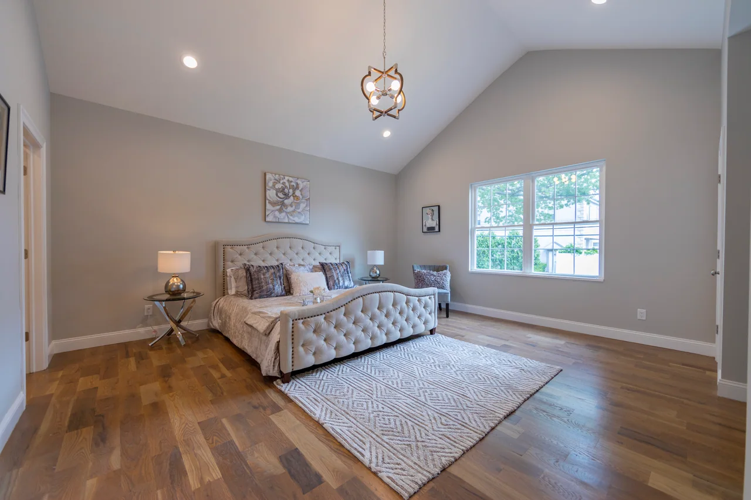
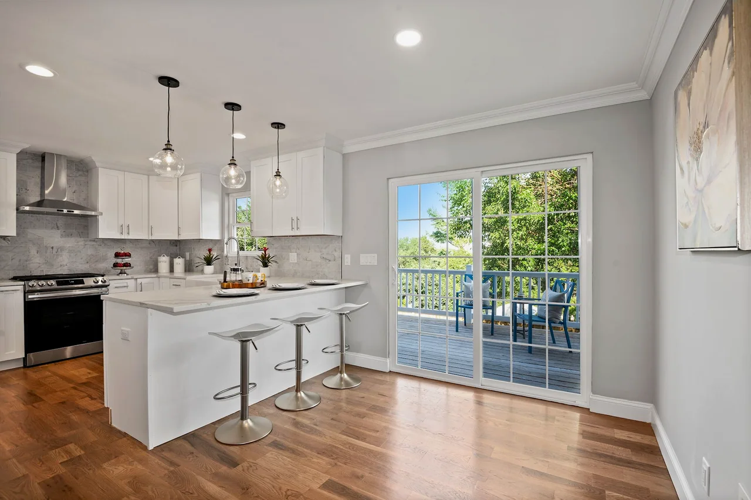
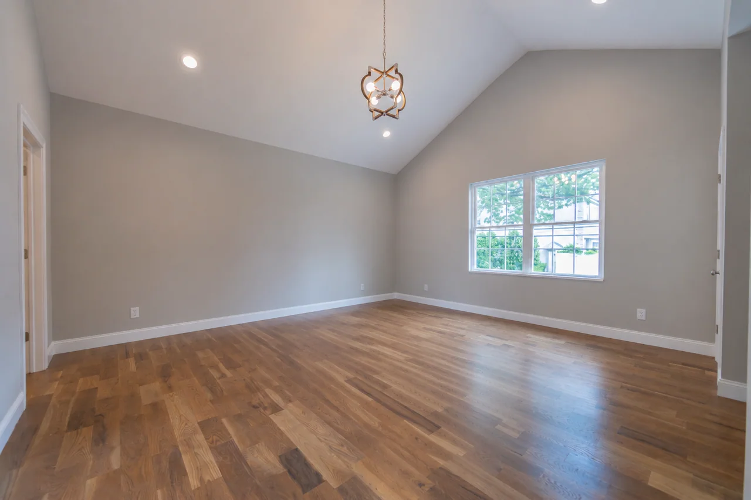
Mostly kitchen. Warm hardwood photographed from six angles around a peninsula, with sliding doors onto a deck at one end and pendants over the counter. Beyond it, a dining area under a black and brass linear chandelier, a staged bedroom under a vaulted ceiling, and an empty vaulted room with a single window.
Ramsey, NJ
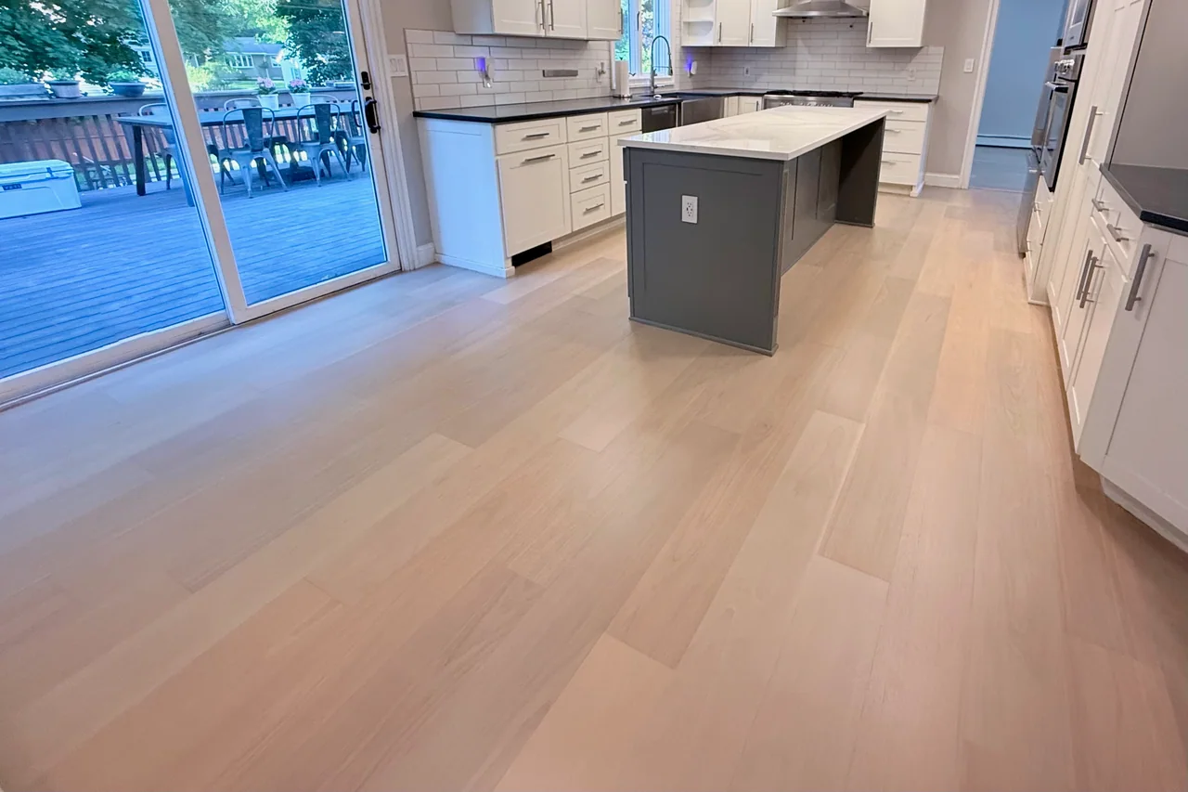
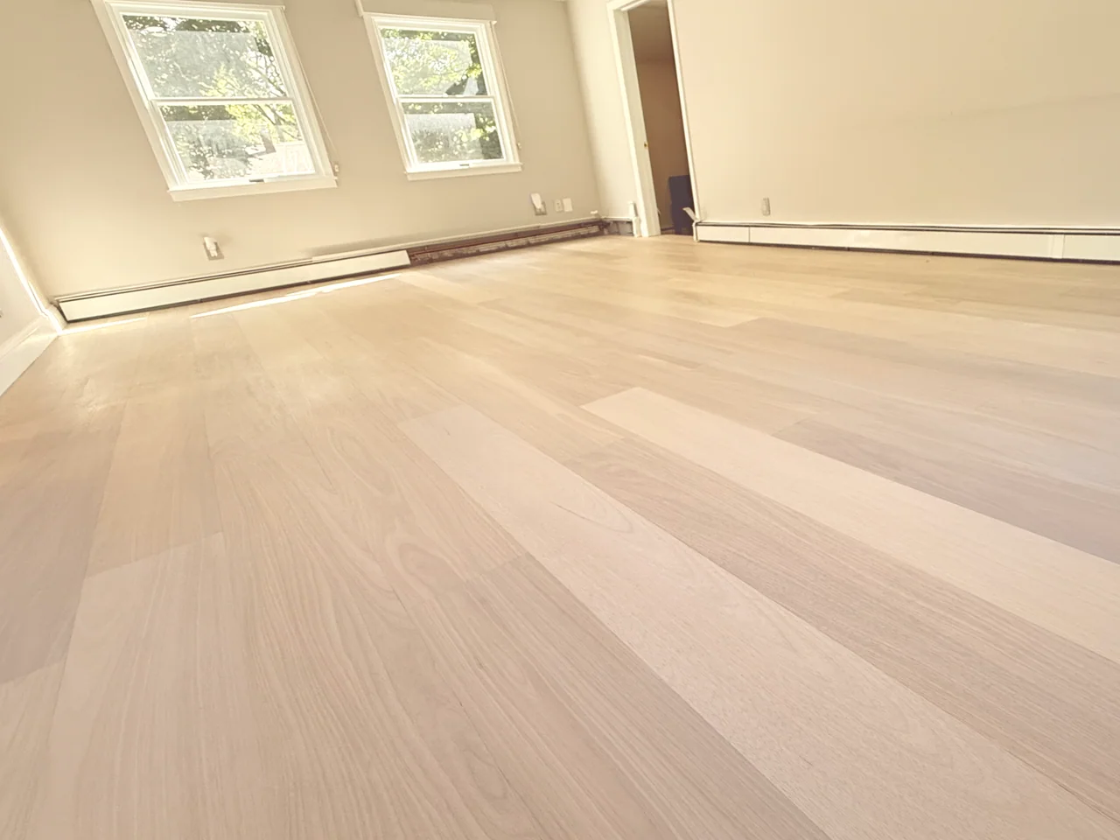
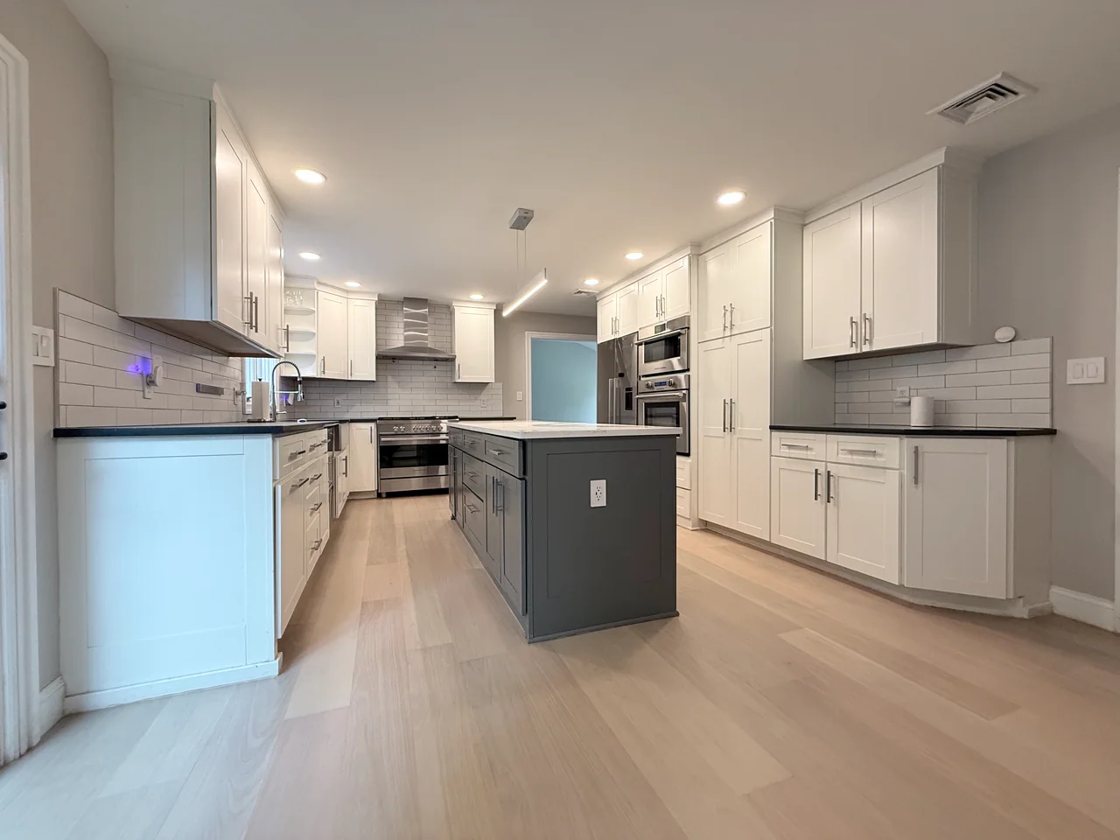
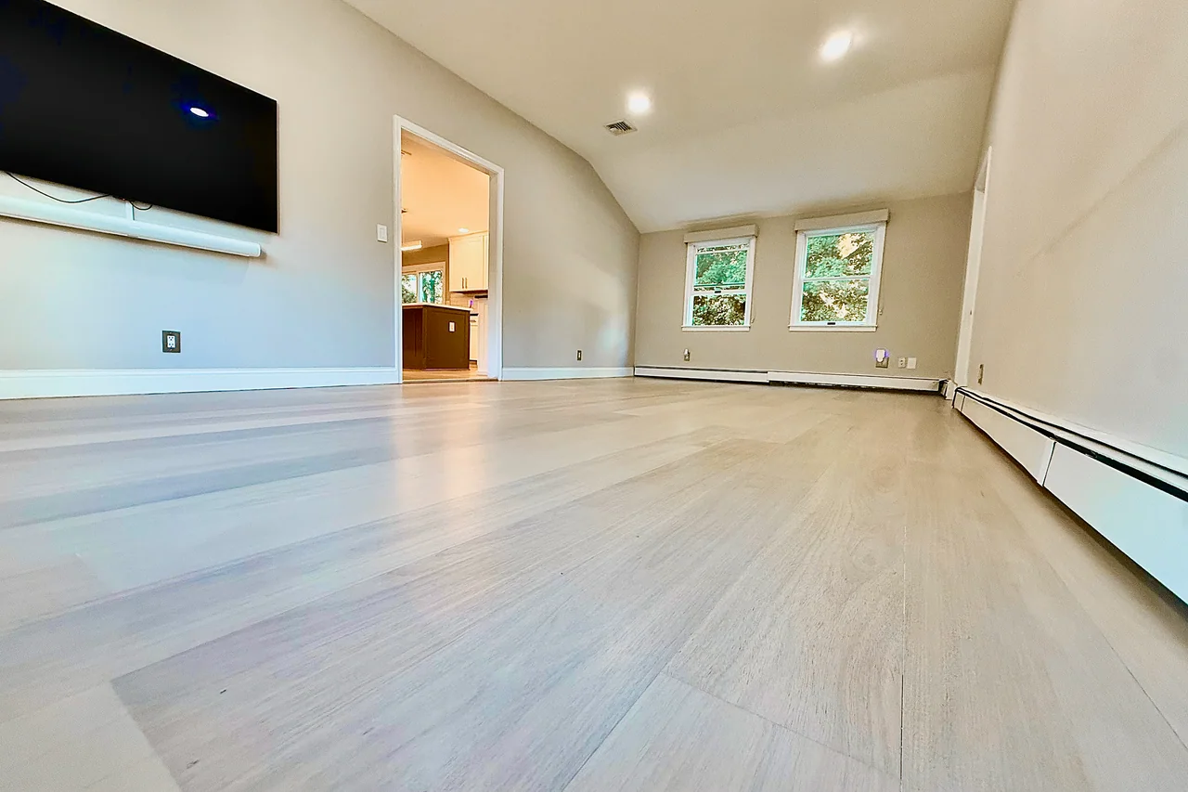
Four frames of pale wide-plank in a natural finish, running from a kitchen with a grey island and sliding doors onto a deck, through an empty room with two windows, and into a room under a sloped ceiling. The widest boards in the gallery.
Teaneck, NJ
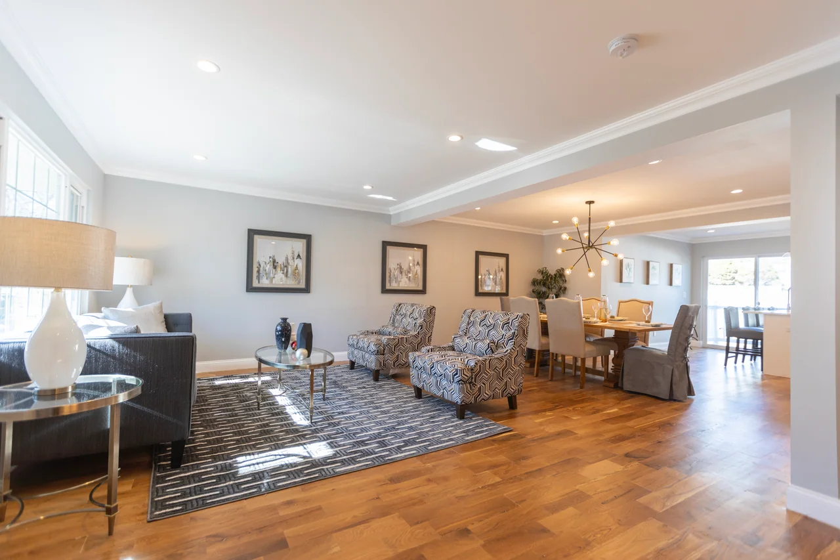
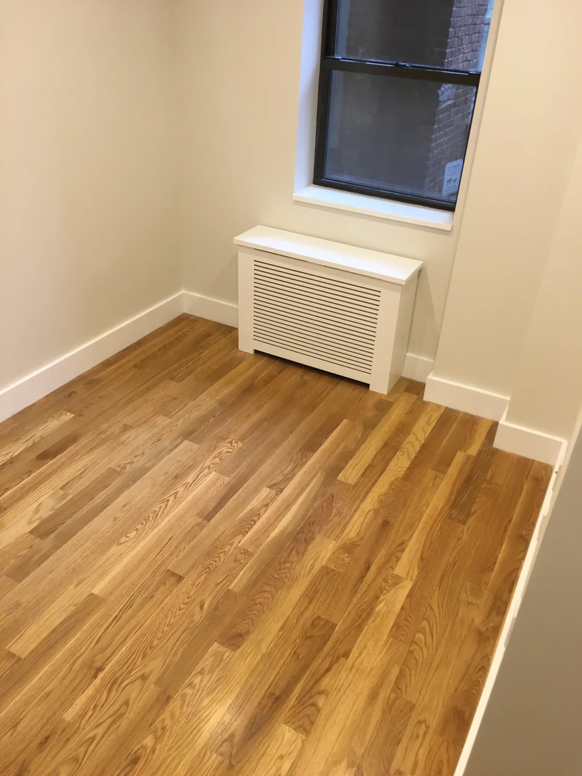
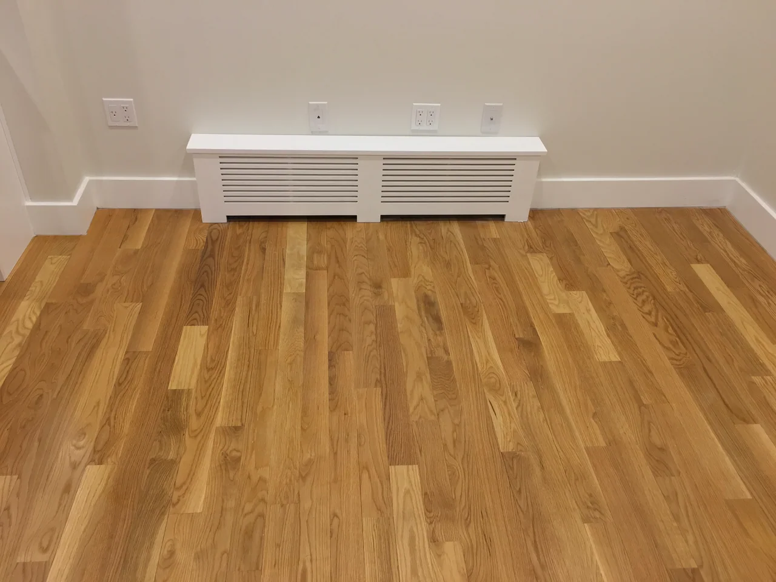
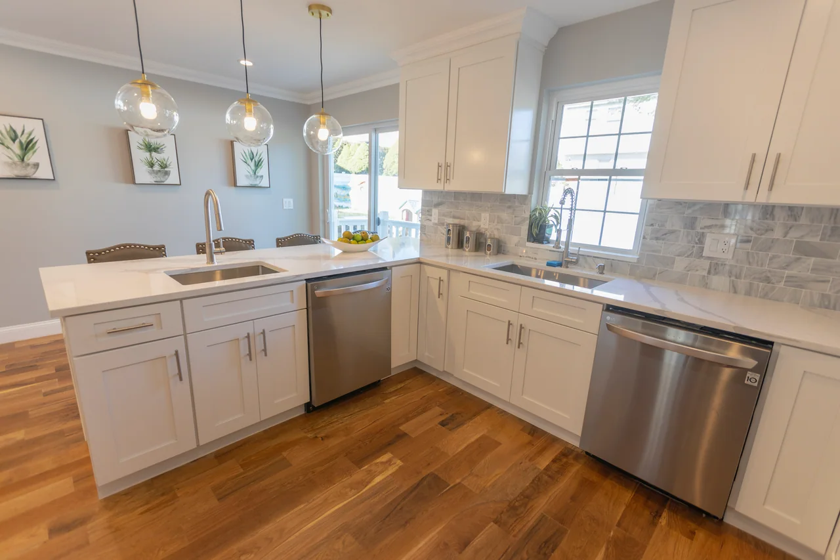
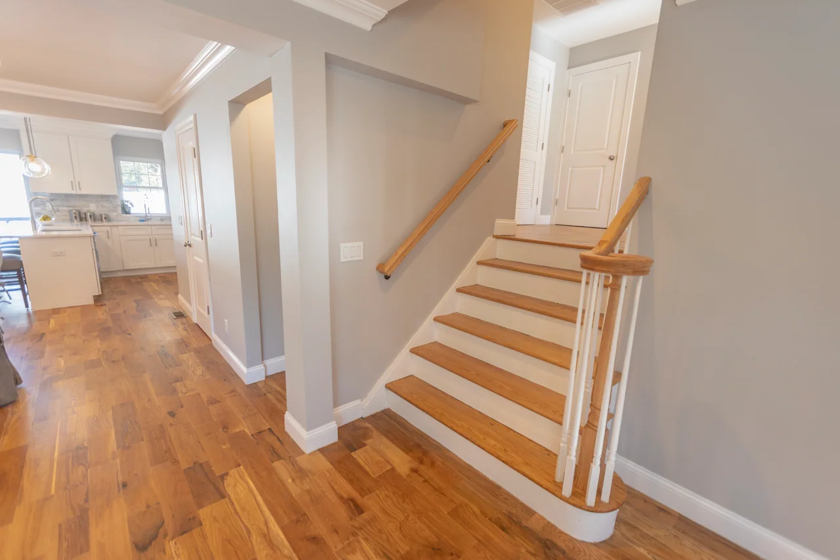
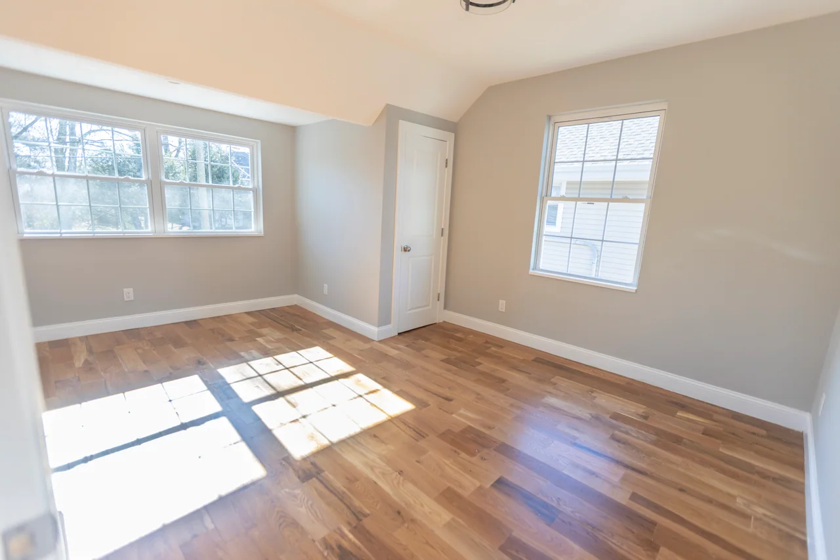
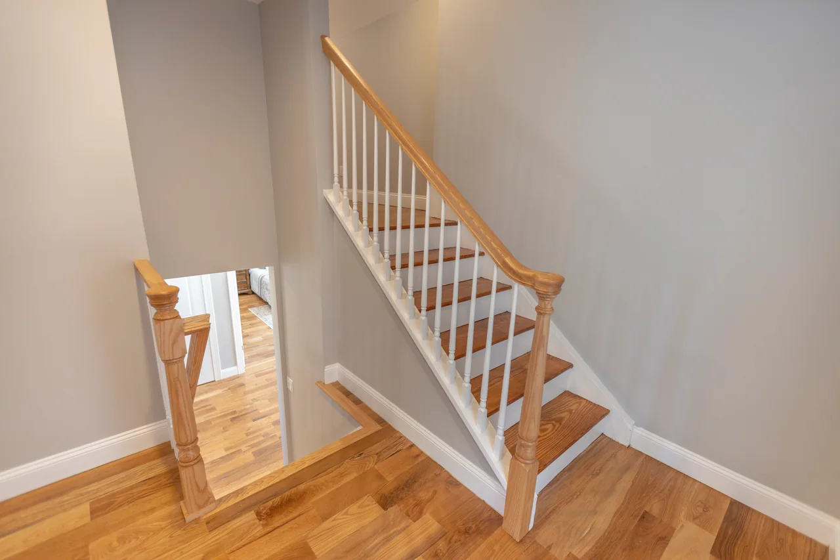
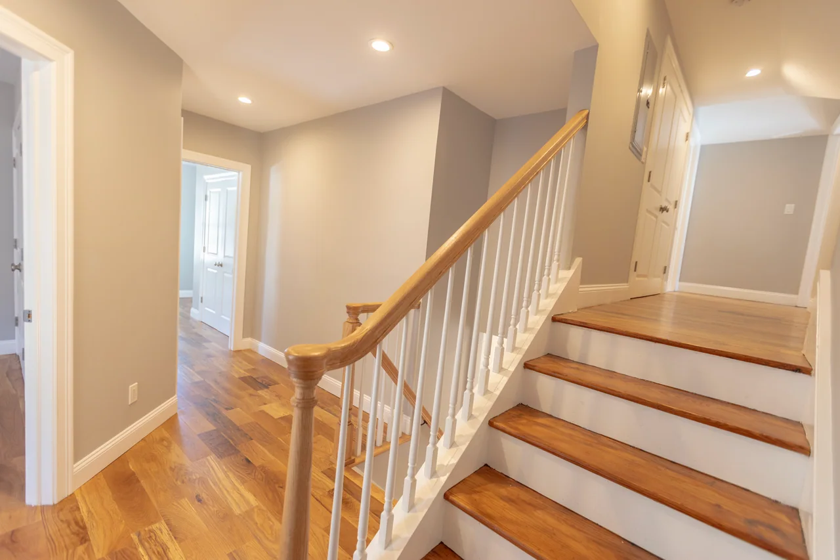
Golden and honey-toned strip flooring — noticeably narrower boards than most of the sets here — through a living room open to the dining room, a white kitchen with a peninsula, and a hall at the foot of the stair. The stair has white risers and balusters under a natural-wood handrail, and is shot from both the bottom and the top. Two frames include the long white radiator covers in the empty rooms.
Wayne, NJ
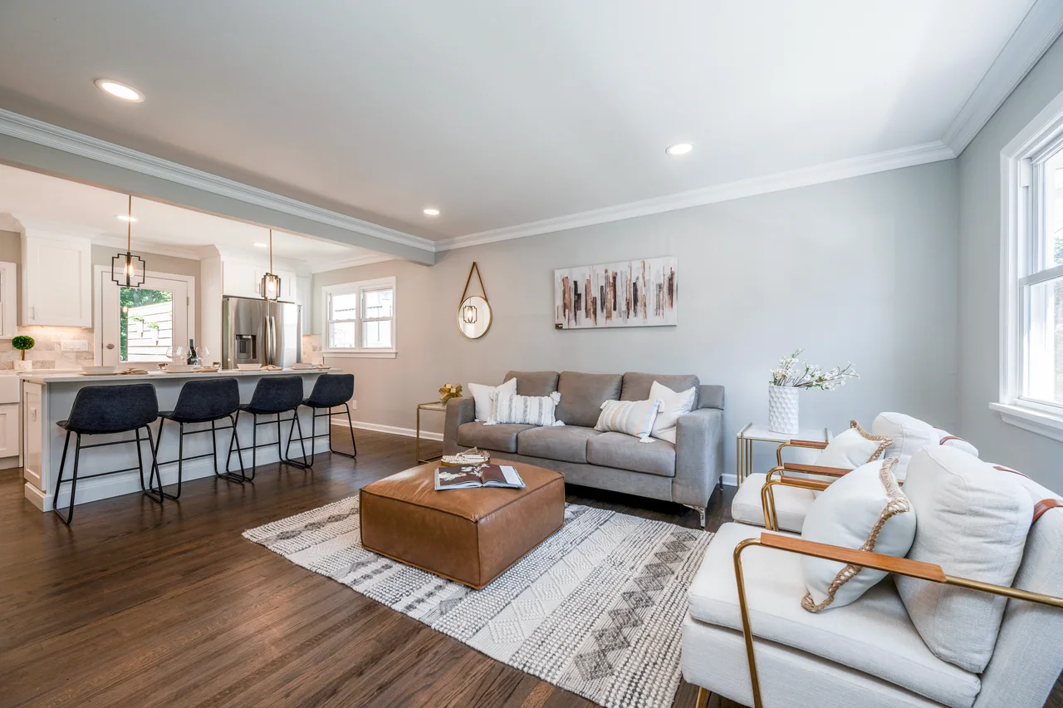
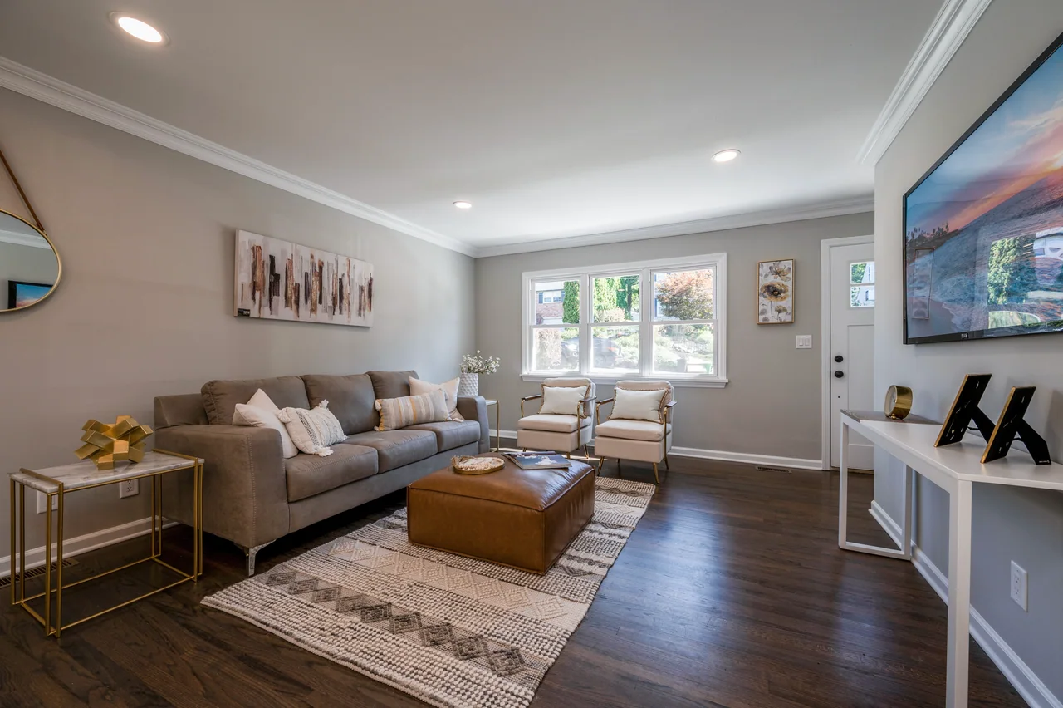
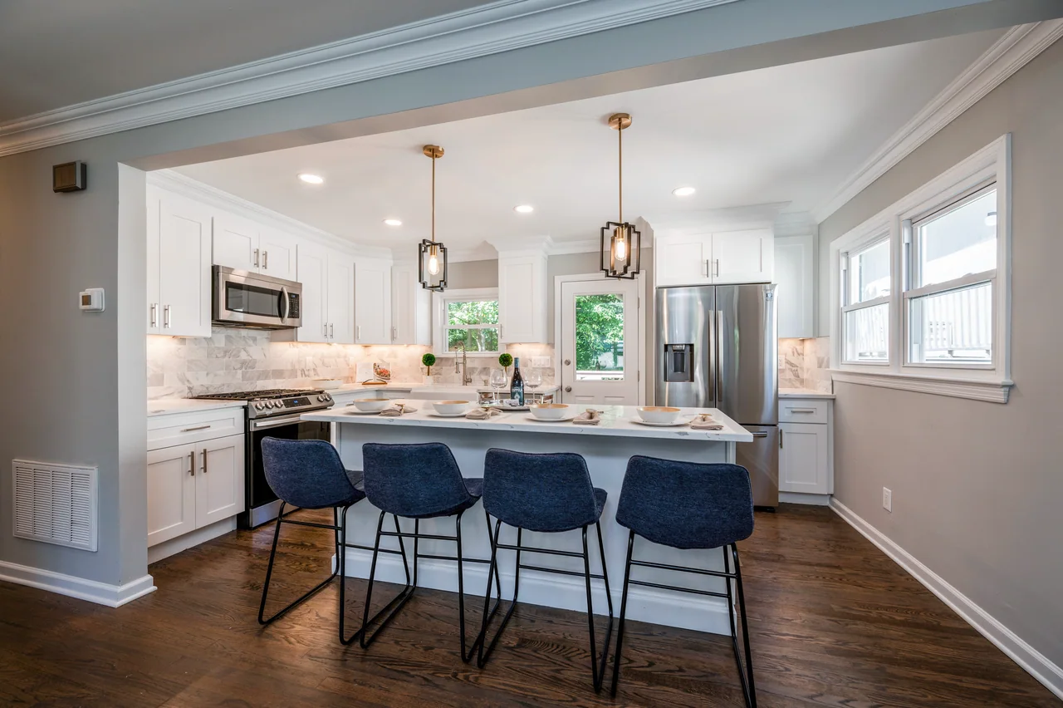
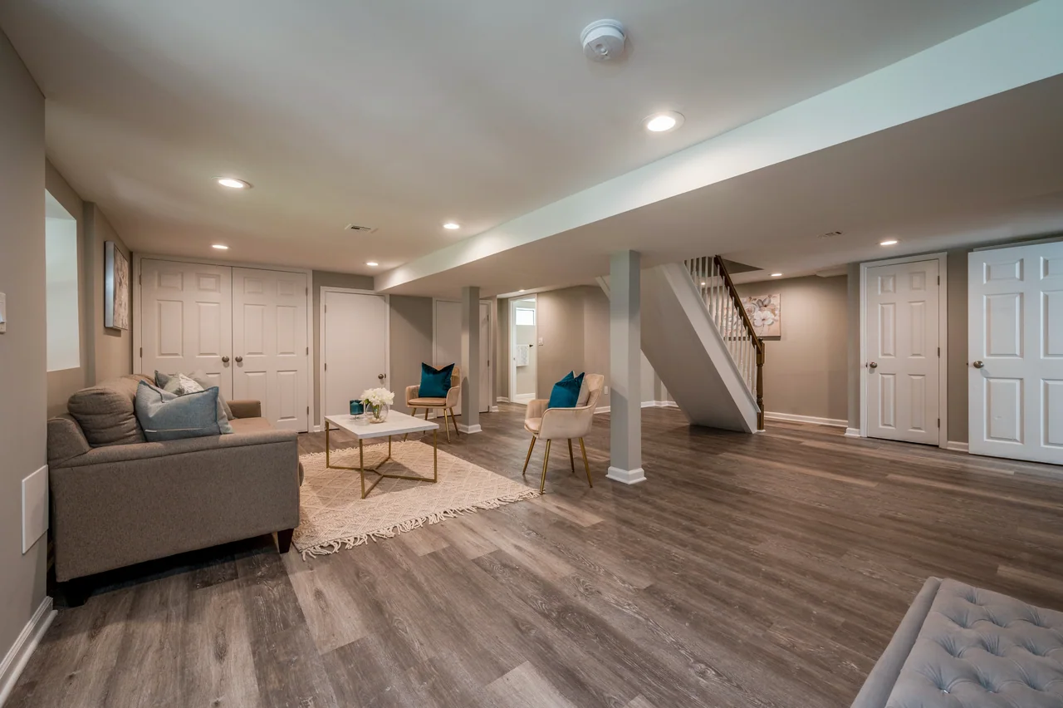
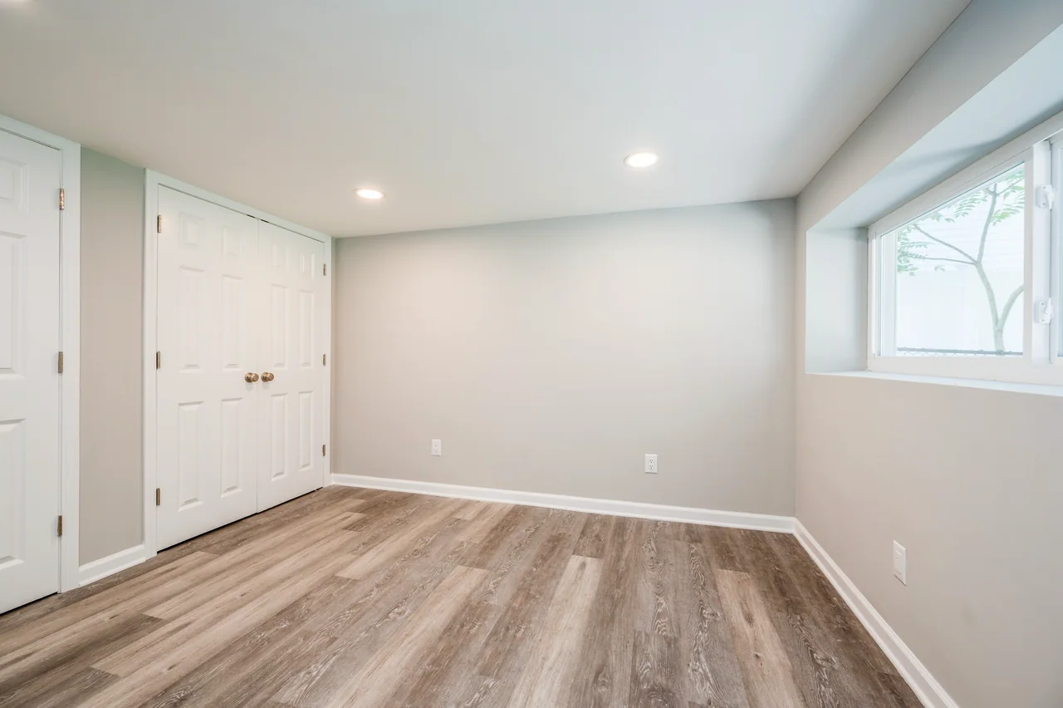
Dark hardwood across the main level — living room, kitchen island, four navy counter stools — and wide grey-brown plank in the finished lower level below it. Five frames, split three and two between the two floors.
Rochelle Park, NJ
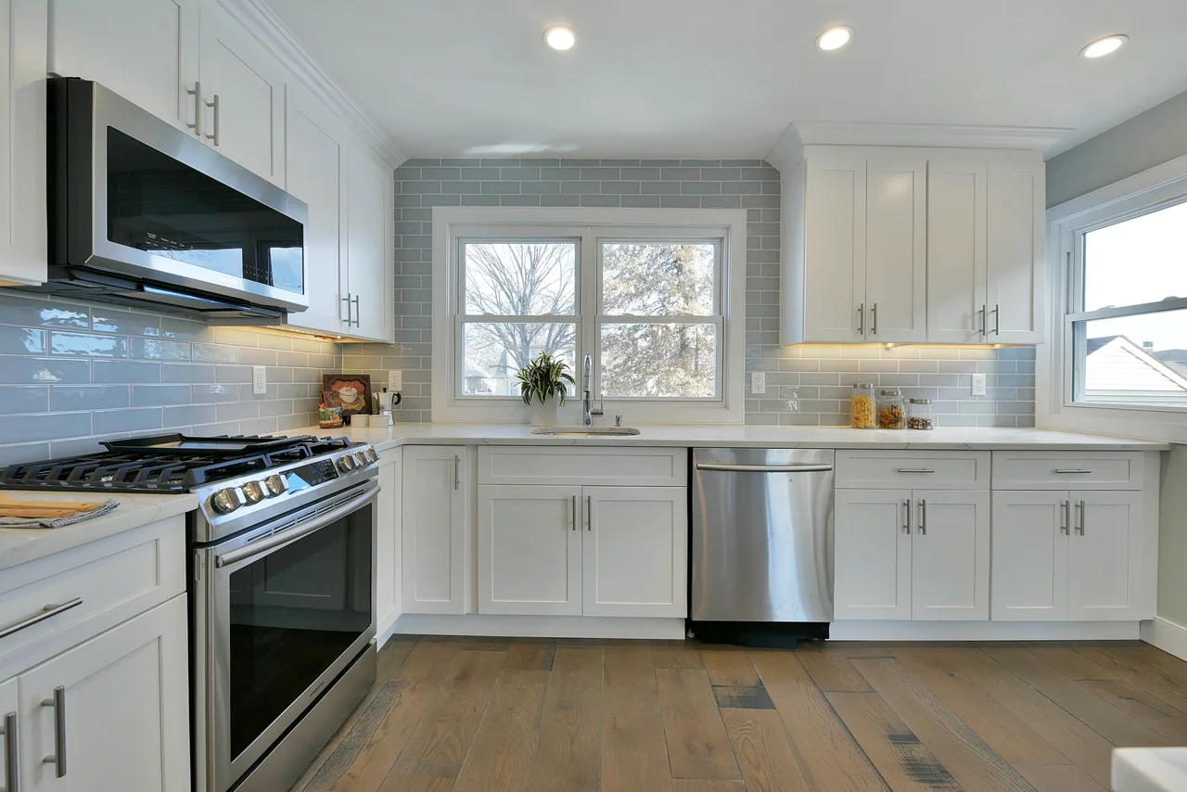
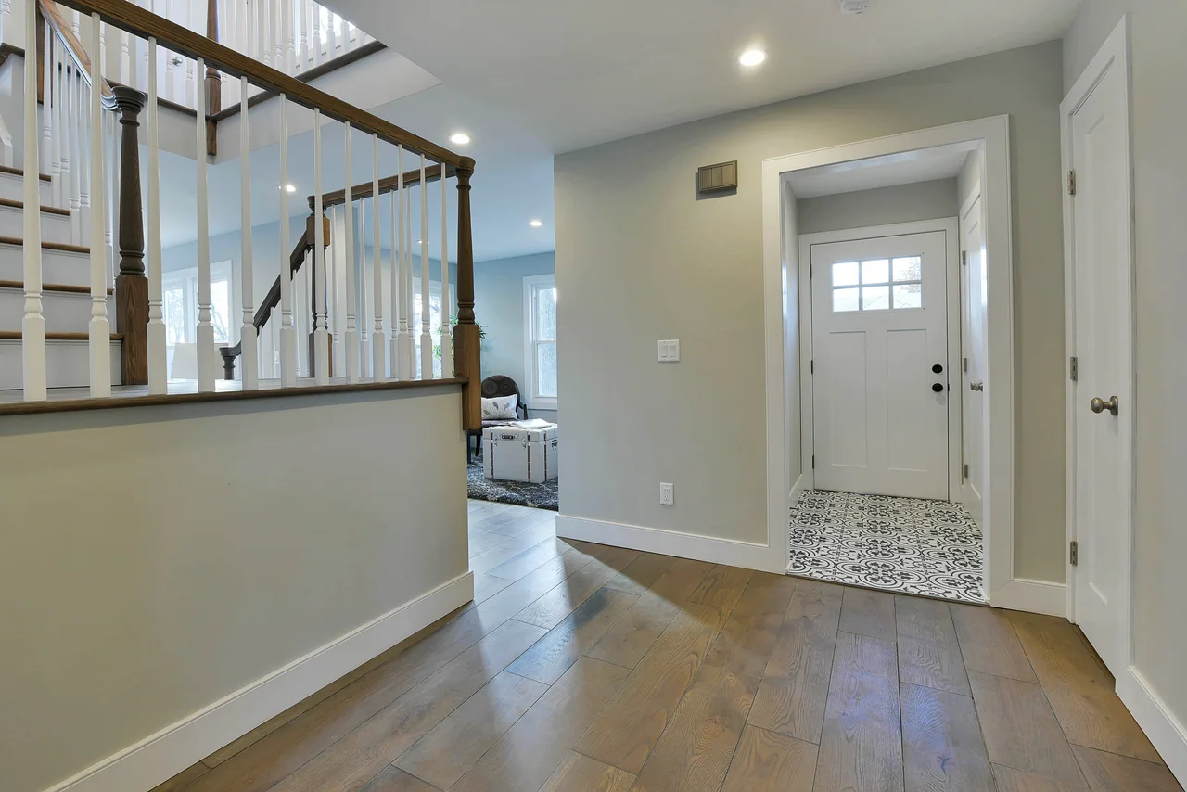
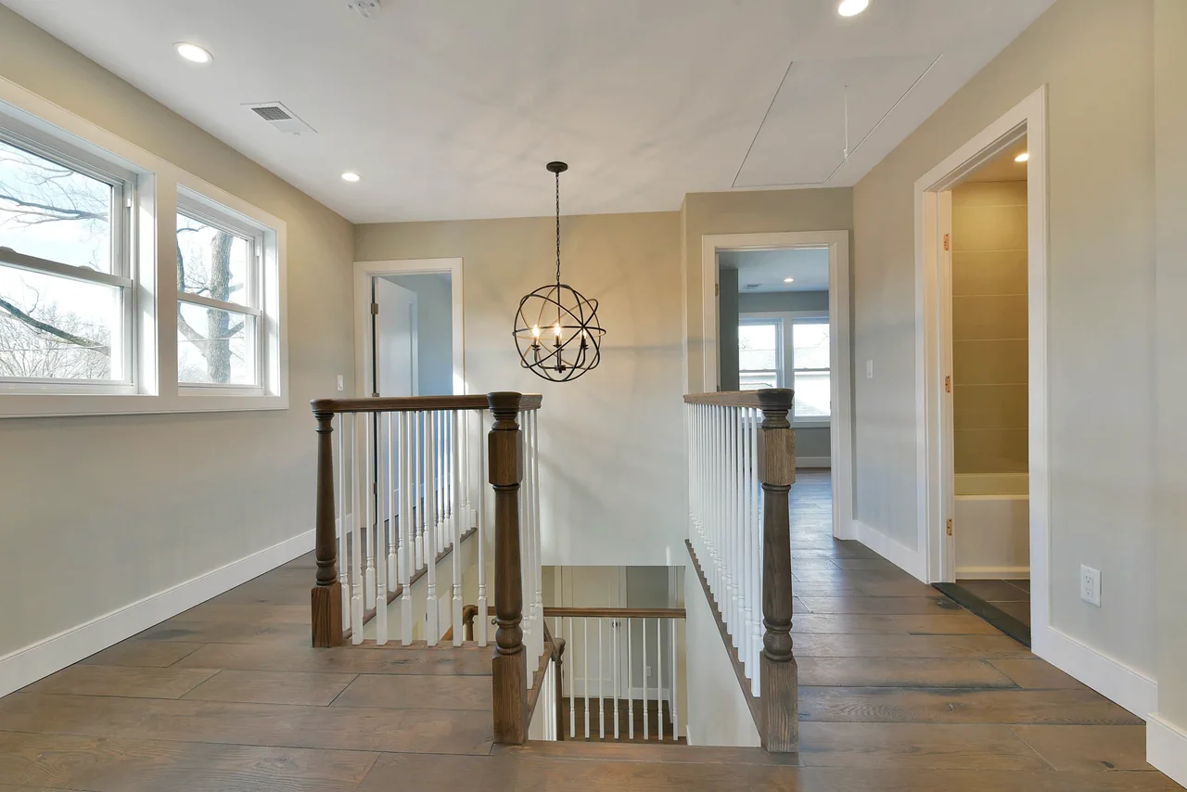
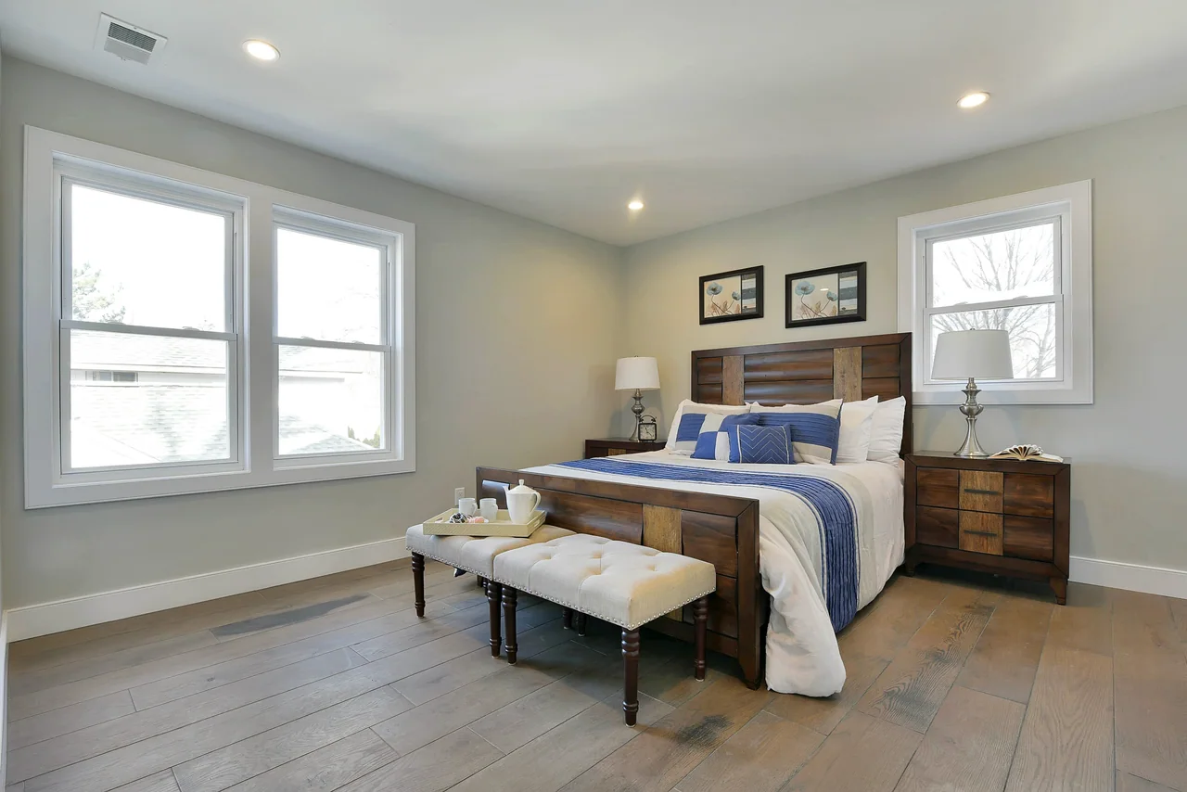
Four frames of a wide grey-toned floor: the kitchen, the entry hall beside a dark-railed staircase, the upper landing with its turned newel post and open stairwell, and a staged bedroom.
Jersey City, NJ
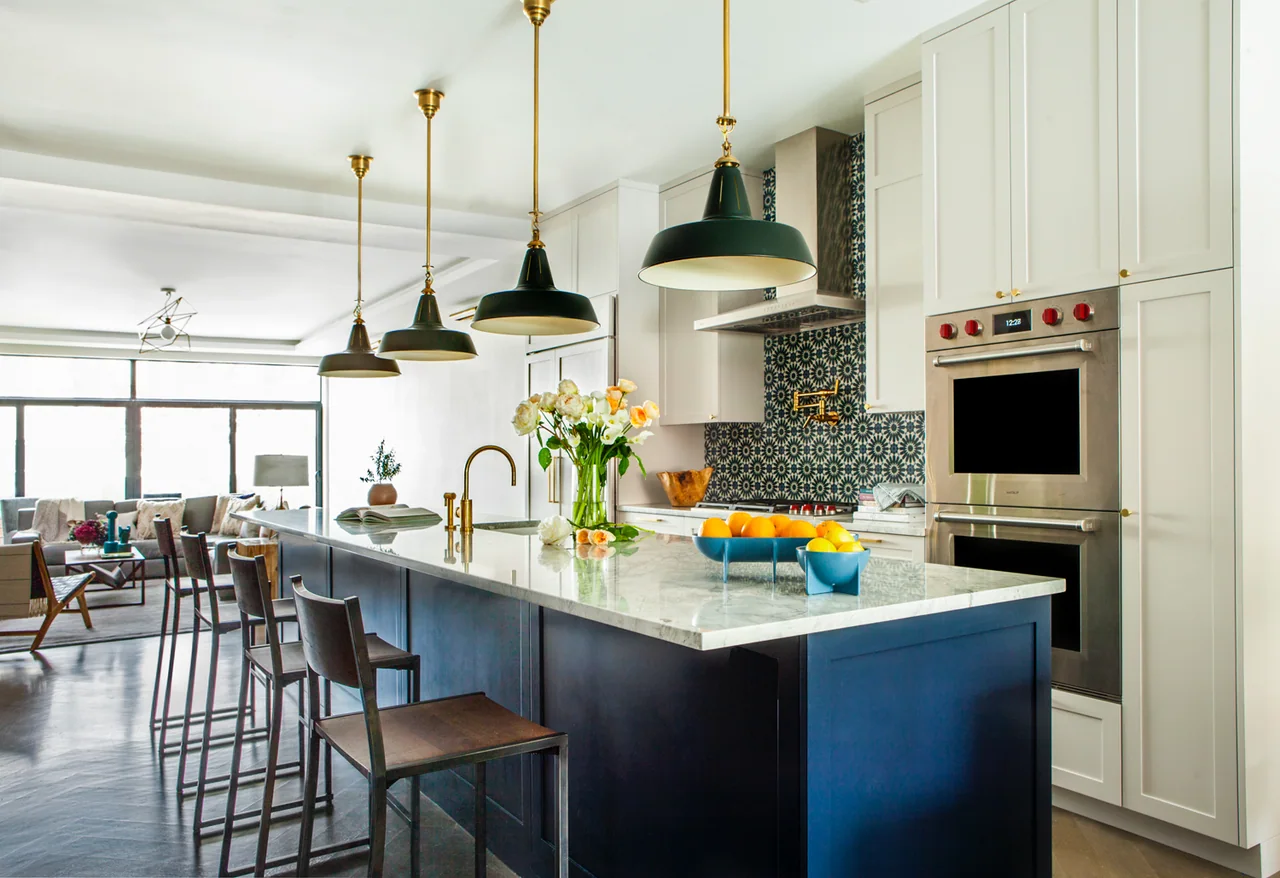
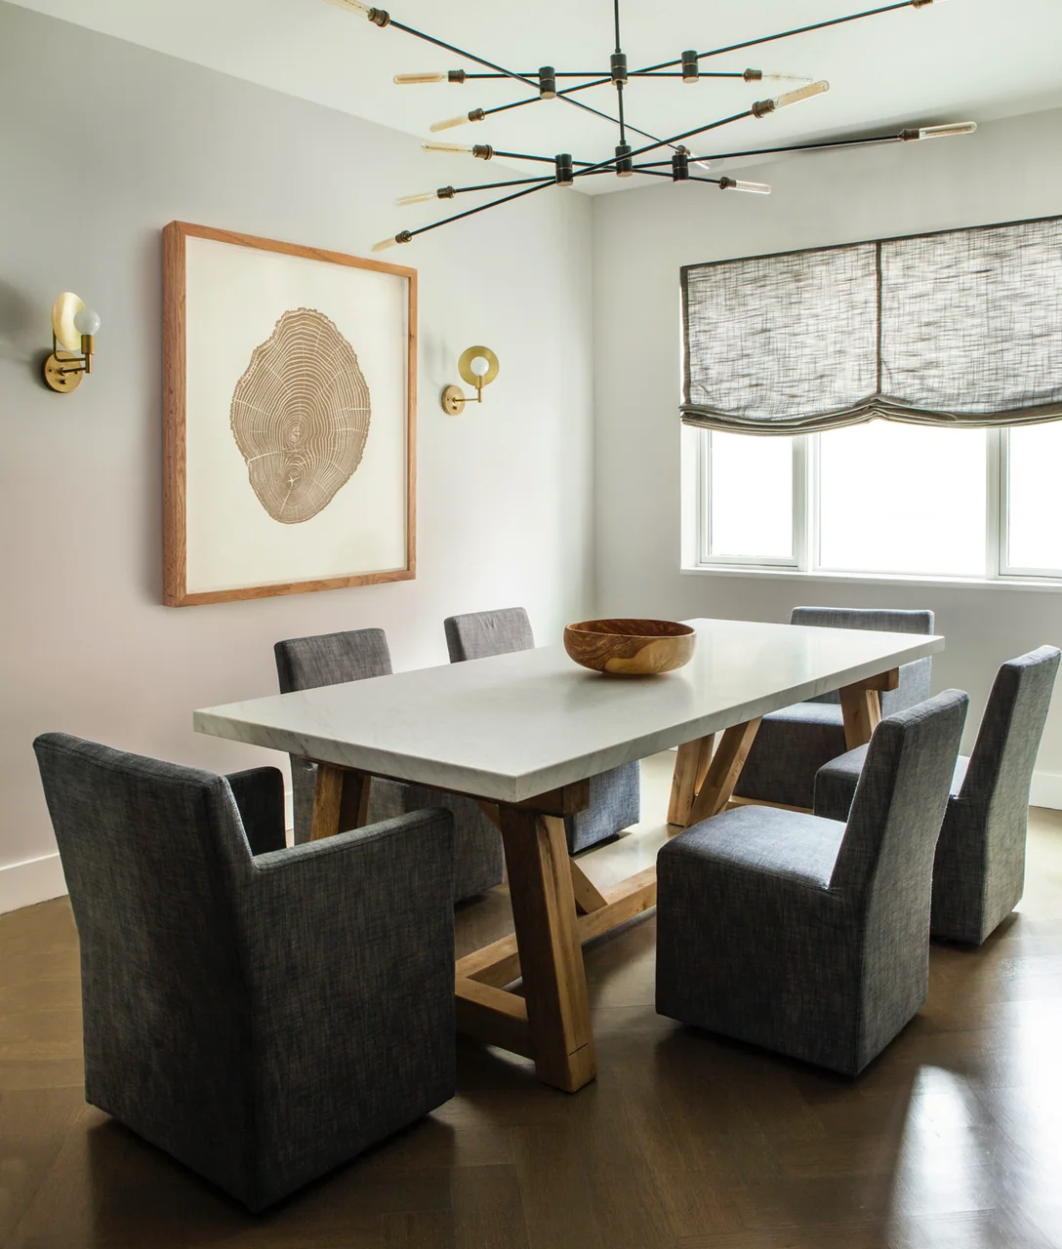
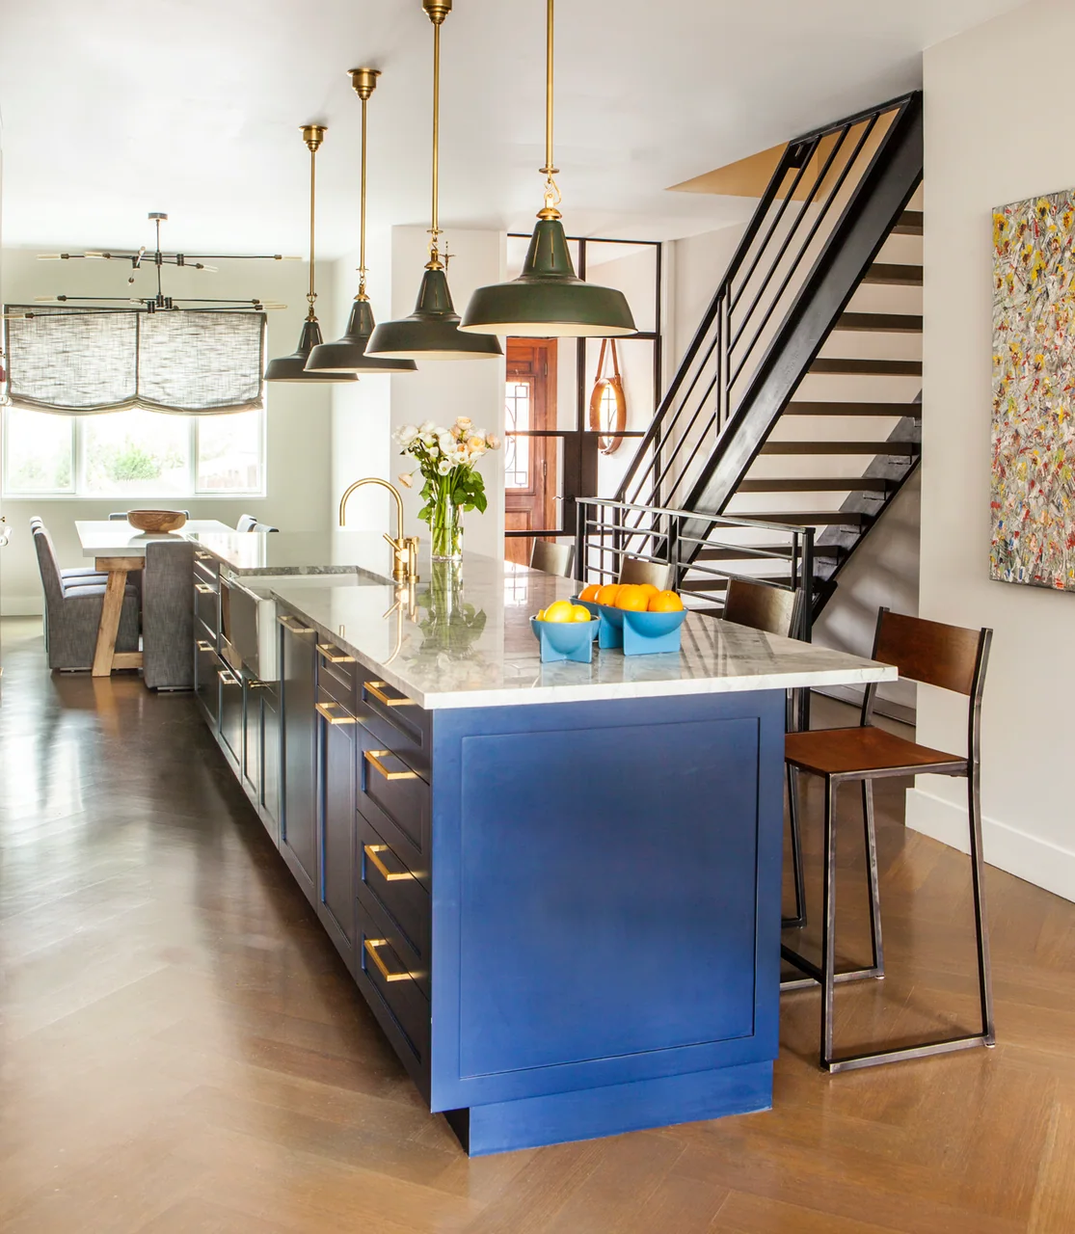
Three frames from the city. A kitchen with a navy island, brass fittings and a patterned green tile backsplash, seen twice from opposite ends, once past a black steel stair — and a dining room in dark herringbone, plank ends cut square where they meet.
Oakland, NJ
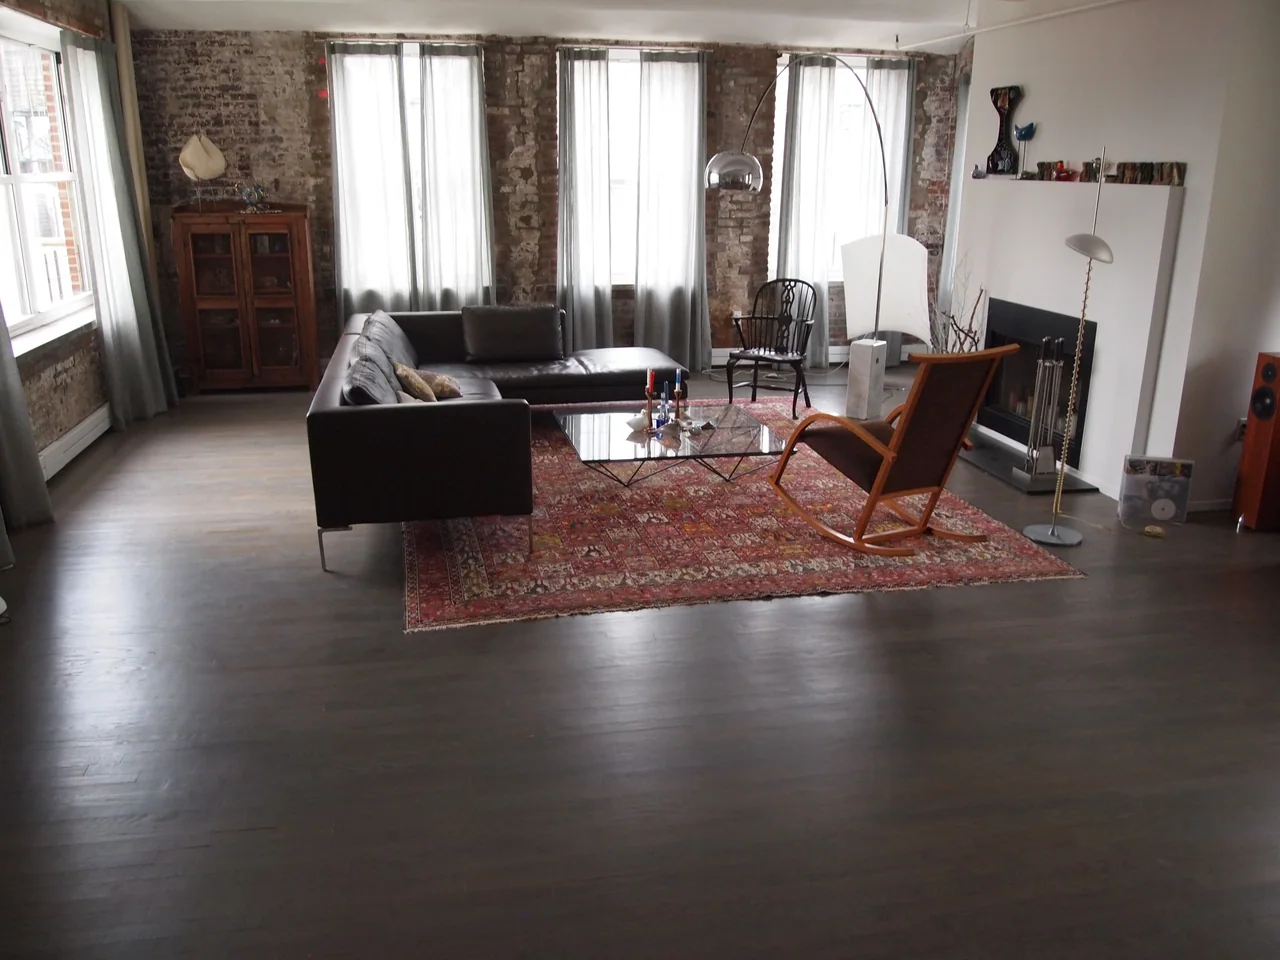
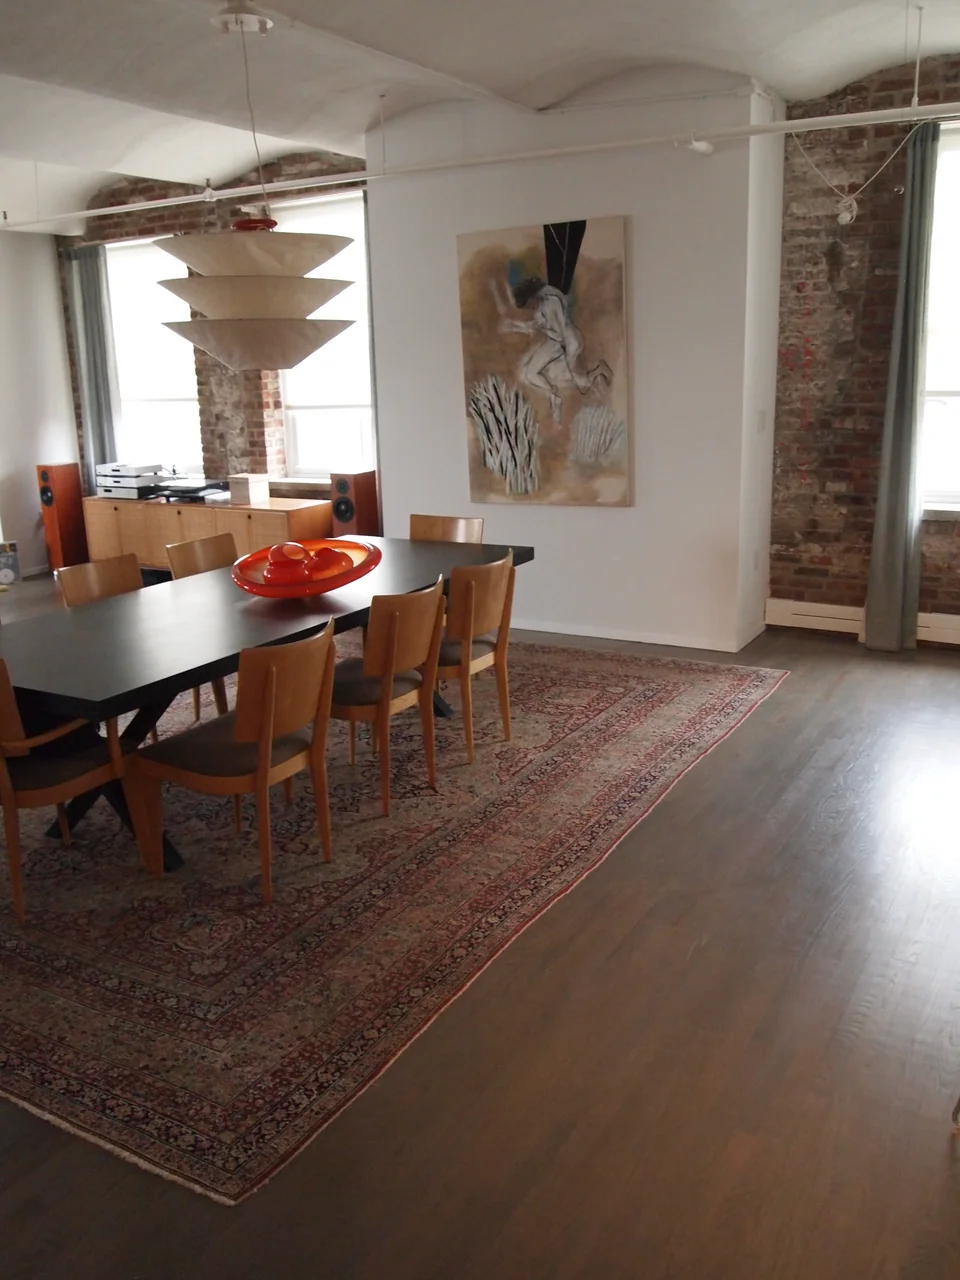
Two frames of dark wide-plank in a brick-walled loft: the living area under tall windows, and the dining end against the exposed brick.
Hoboken, NJ
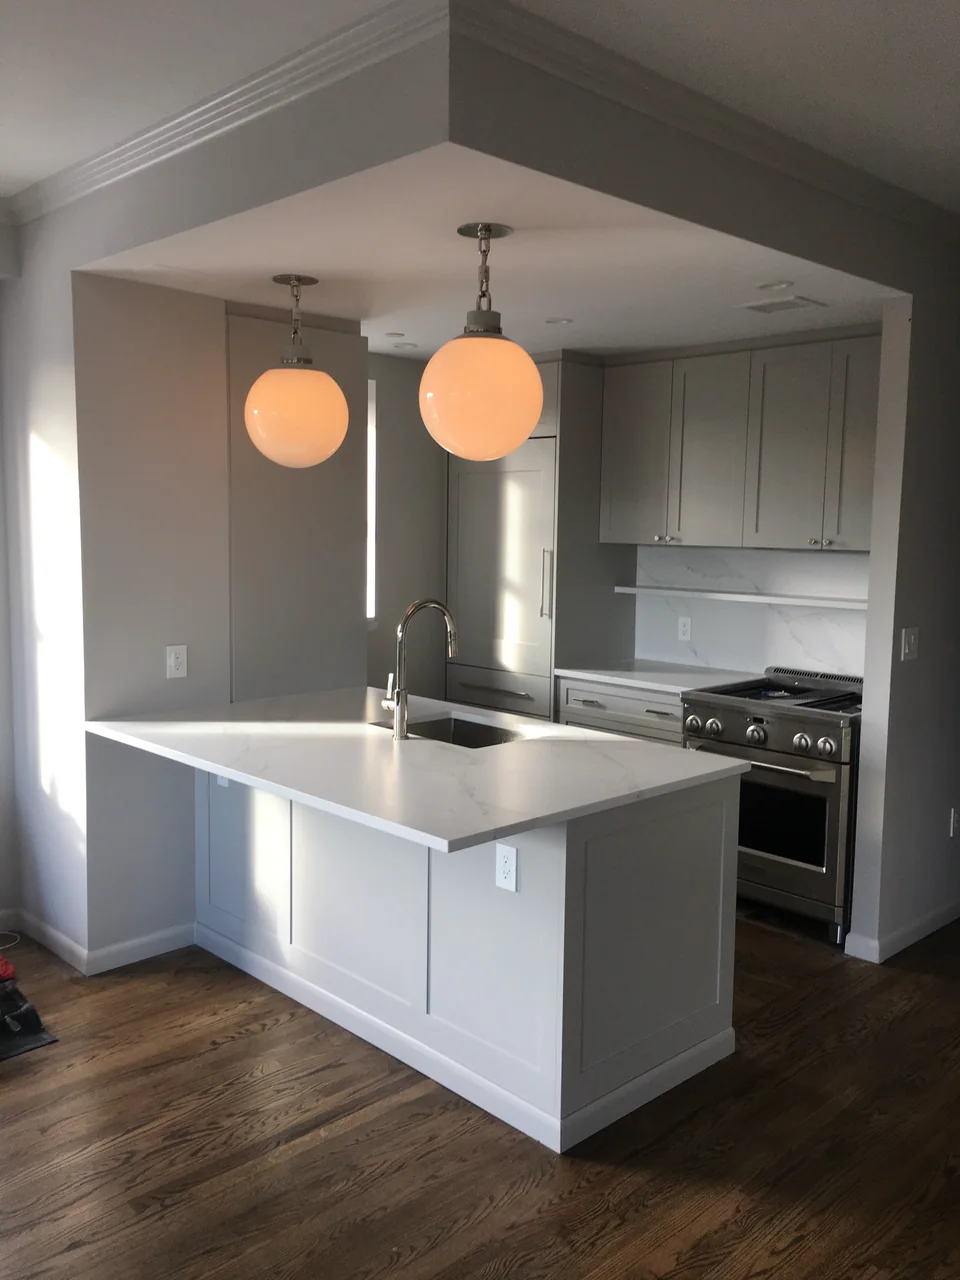
A single frame — dark hardwood in a small kitchen with a white peninsula, grey cabinets and two globe pendants.
Your floor could be the next one here.
Tell us about the space, the look you have in mind and your timeline. Samples are free.